Search

Leave a Message

Thank you for your message. I will be in touch with you shortly.

Explore My Properties
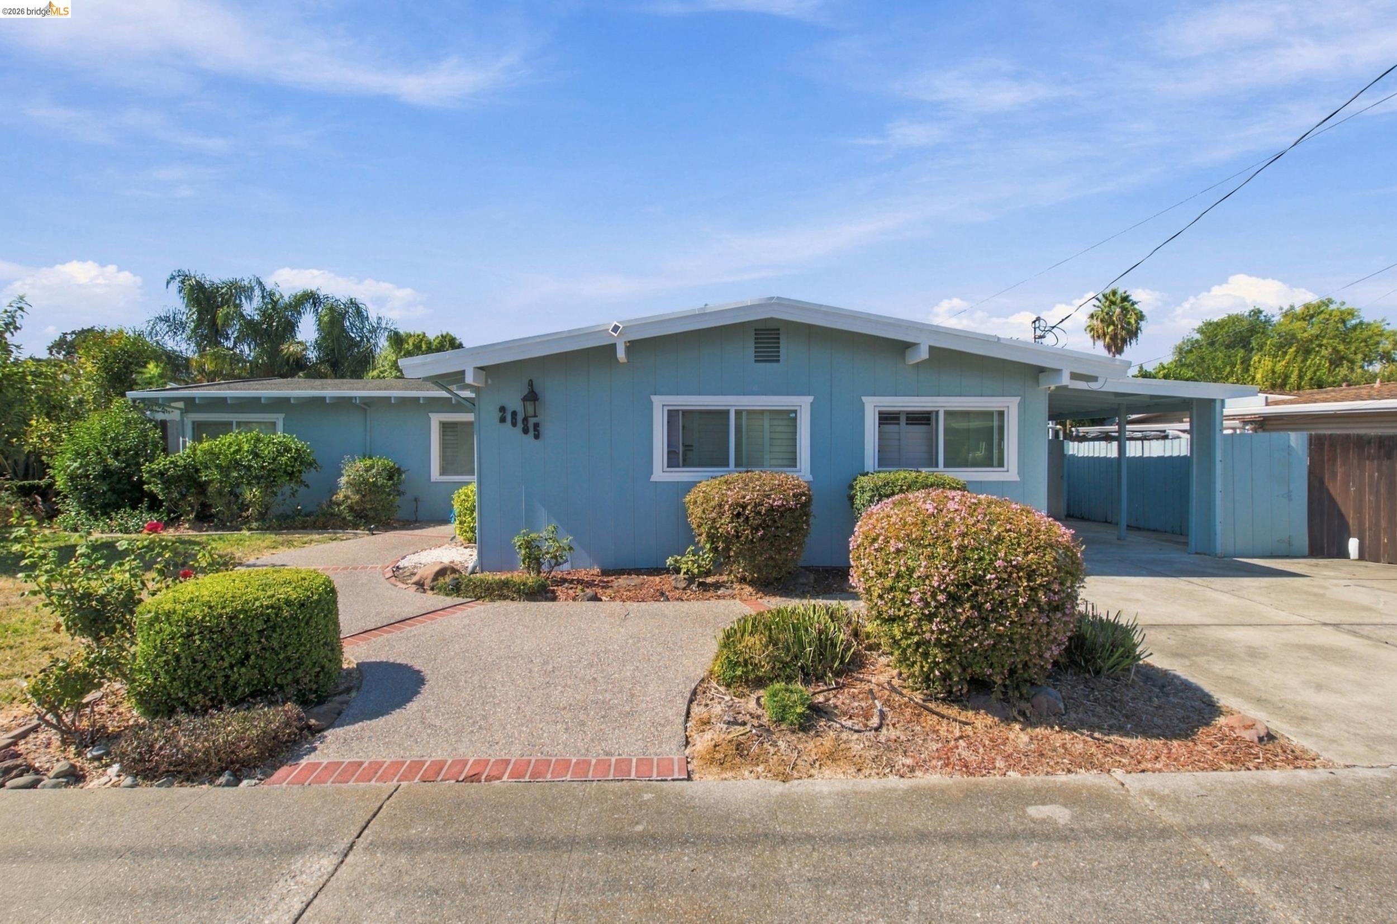
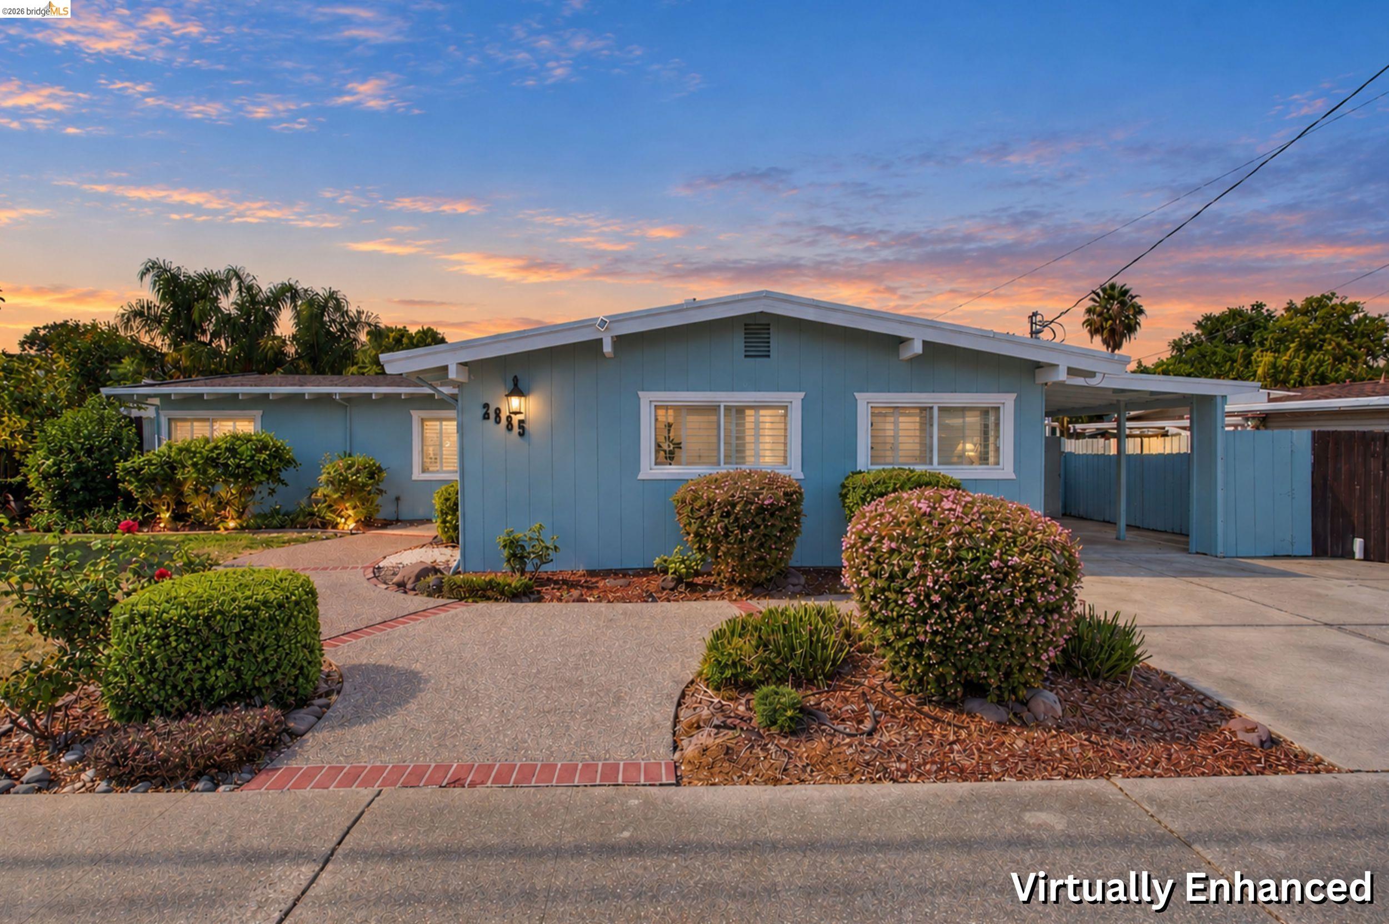
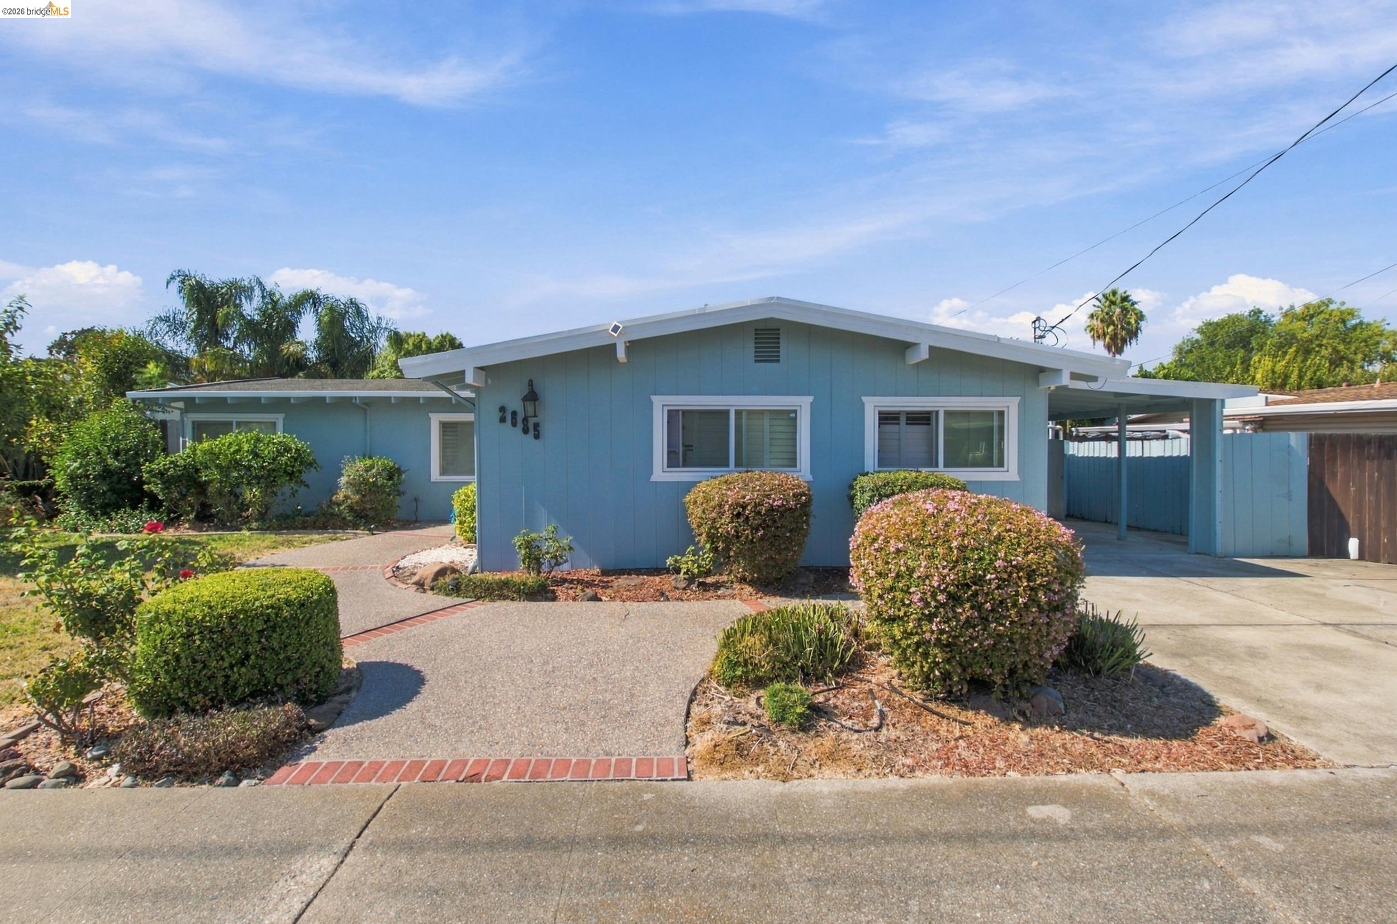
Blue single-story home with white trim, a landscaped front yard, and an attached carport.
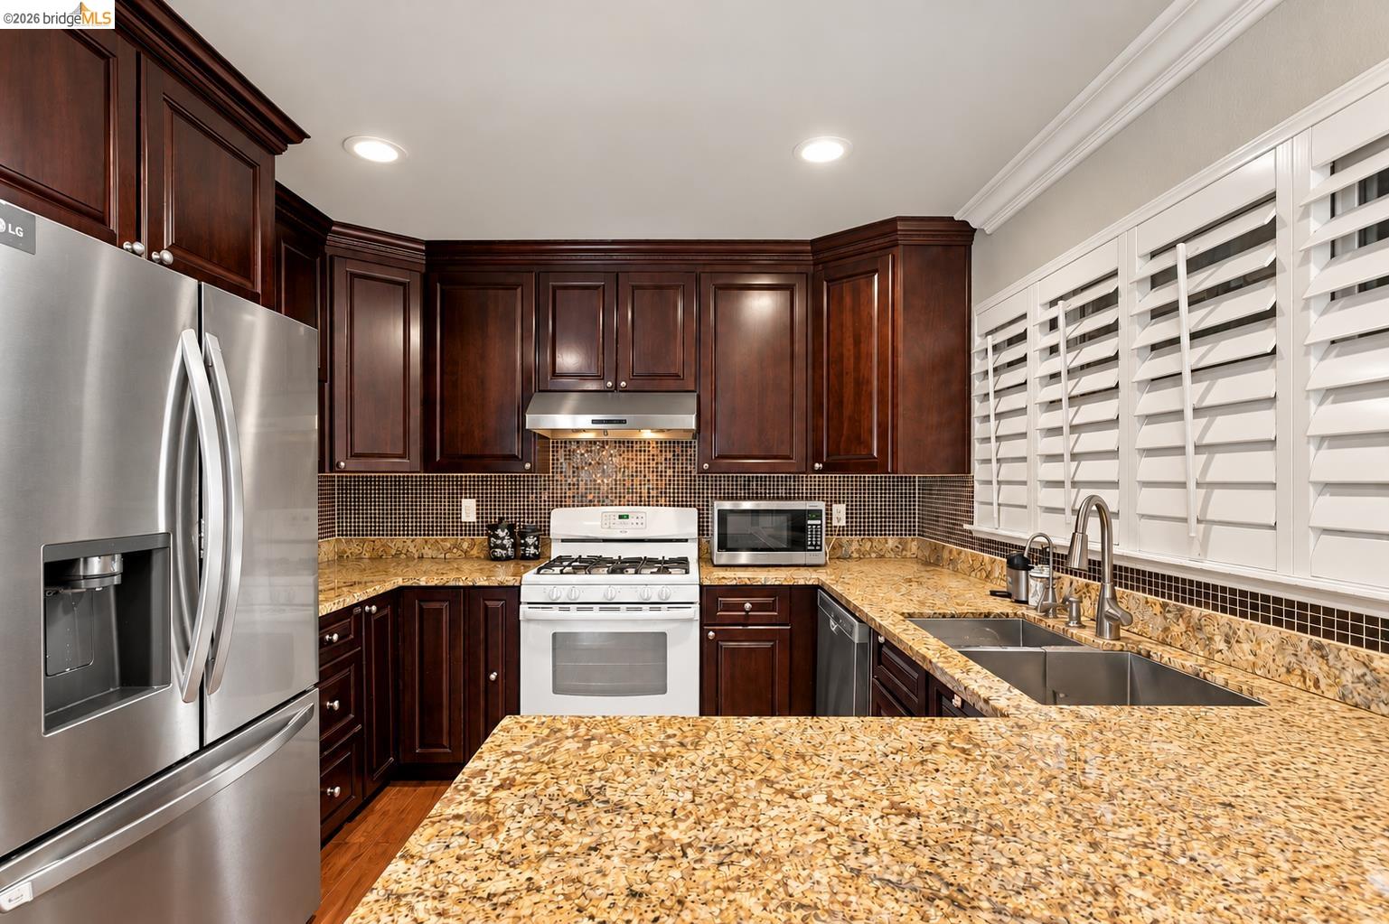
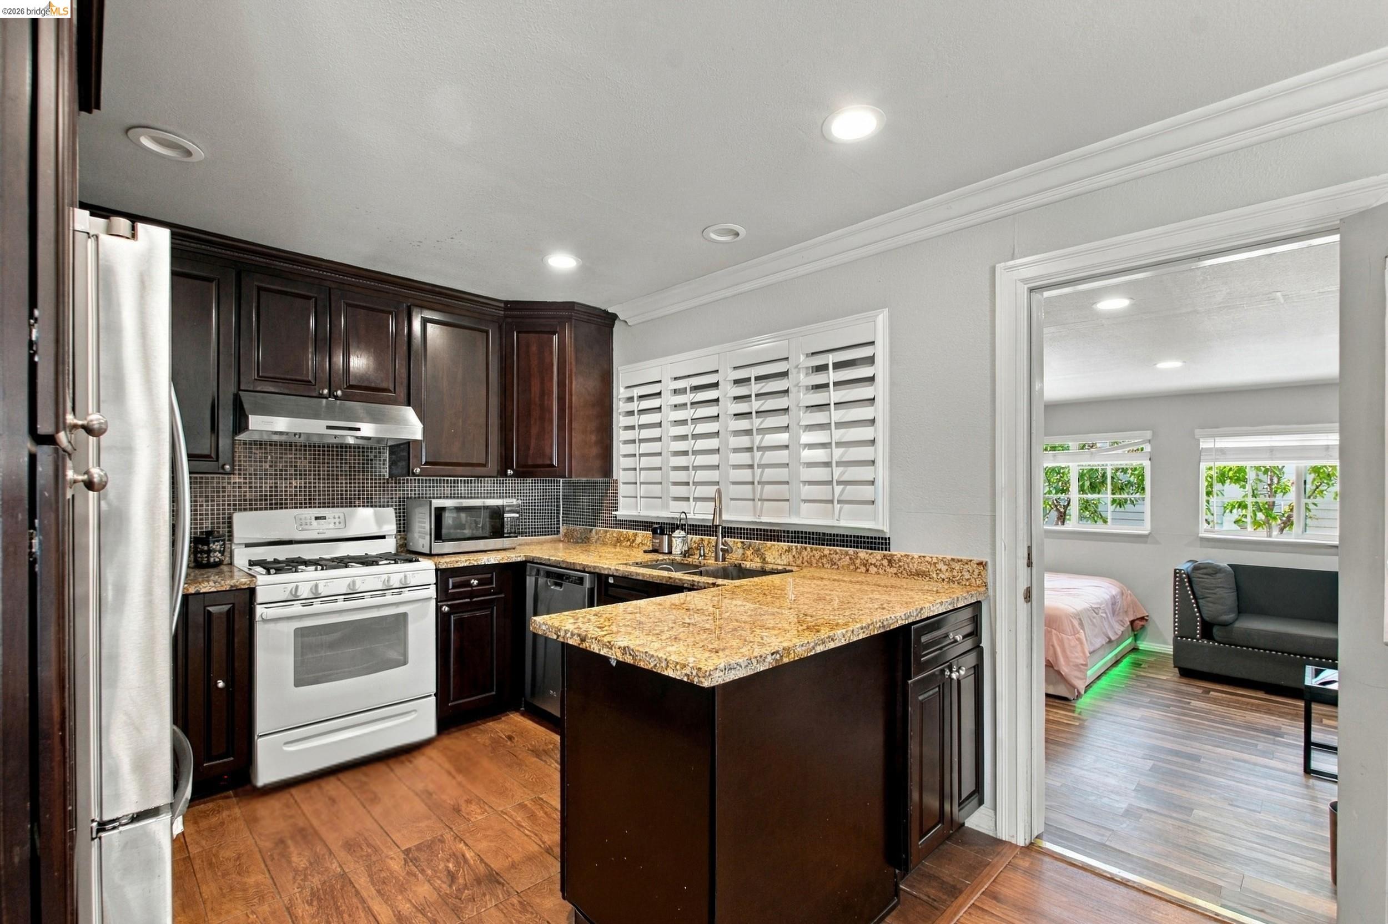
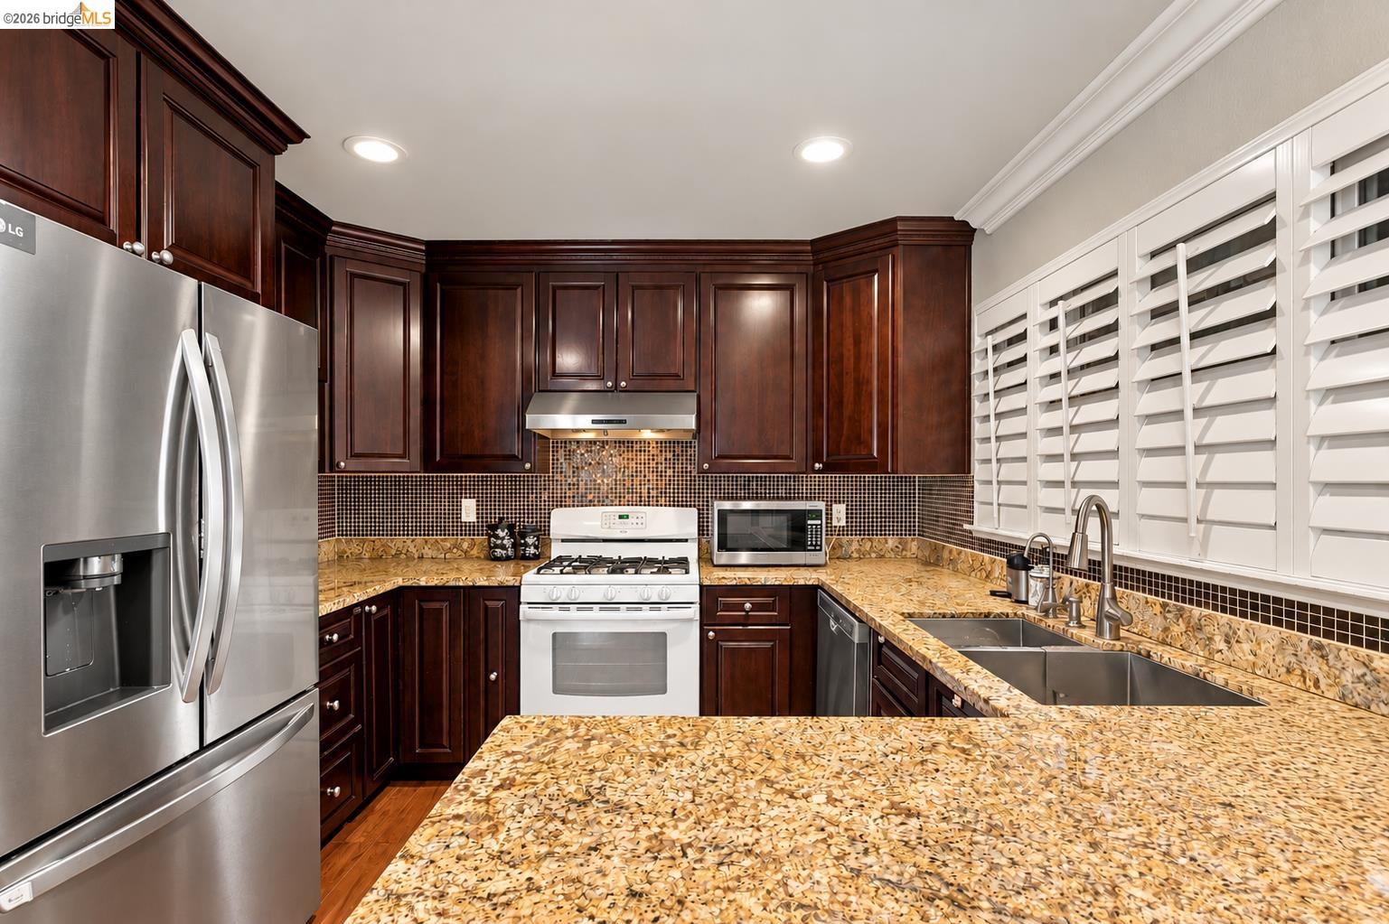
Kitchen with dark cherry cabinets, patterned countertops, stainless steel appliances, and white plantation shutters.
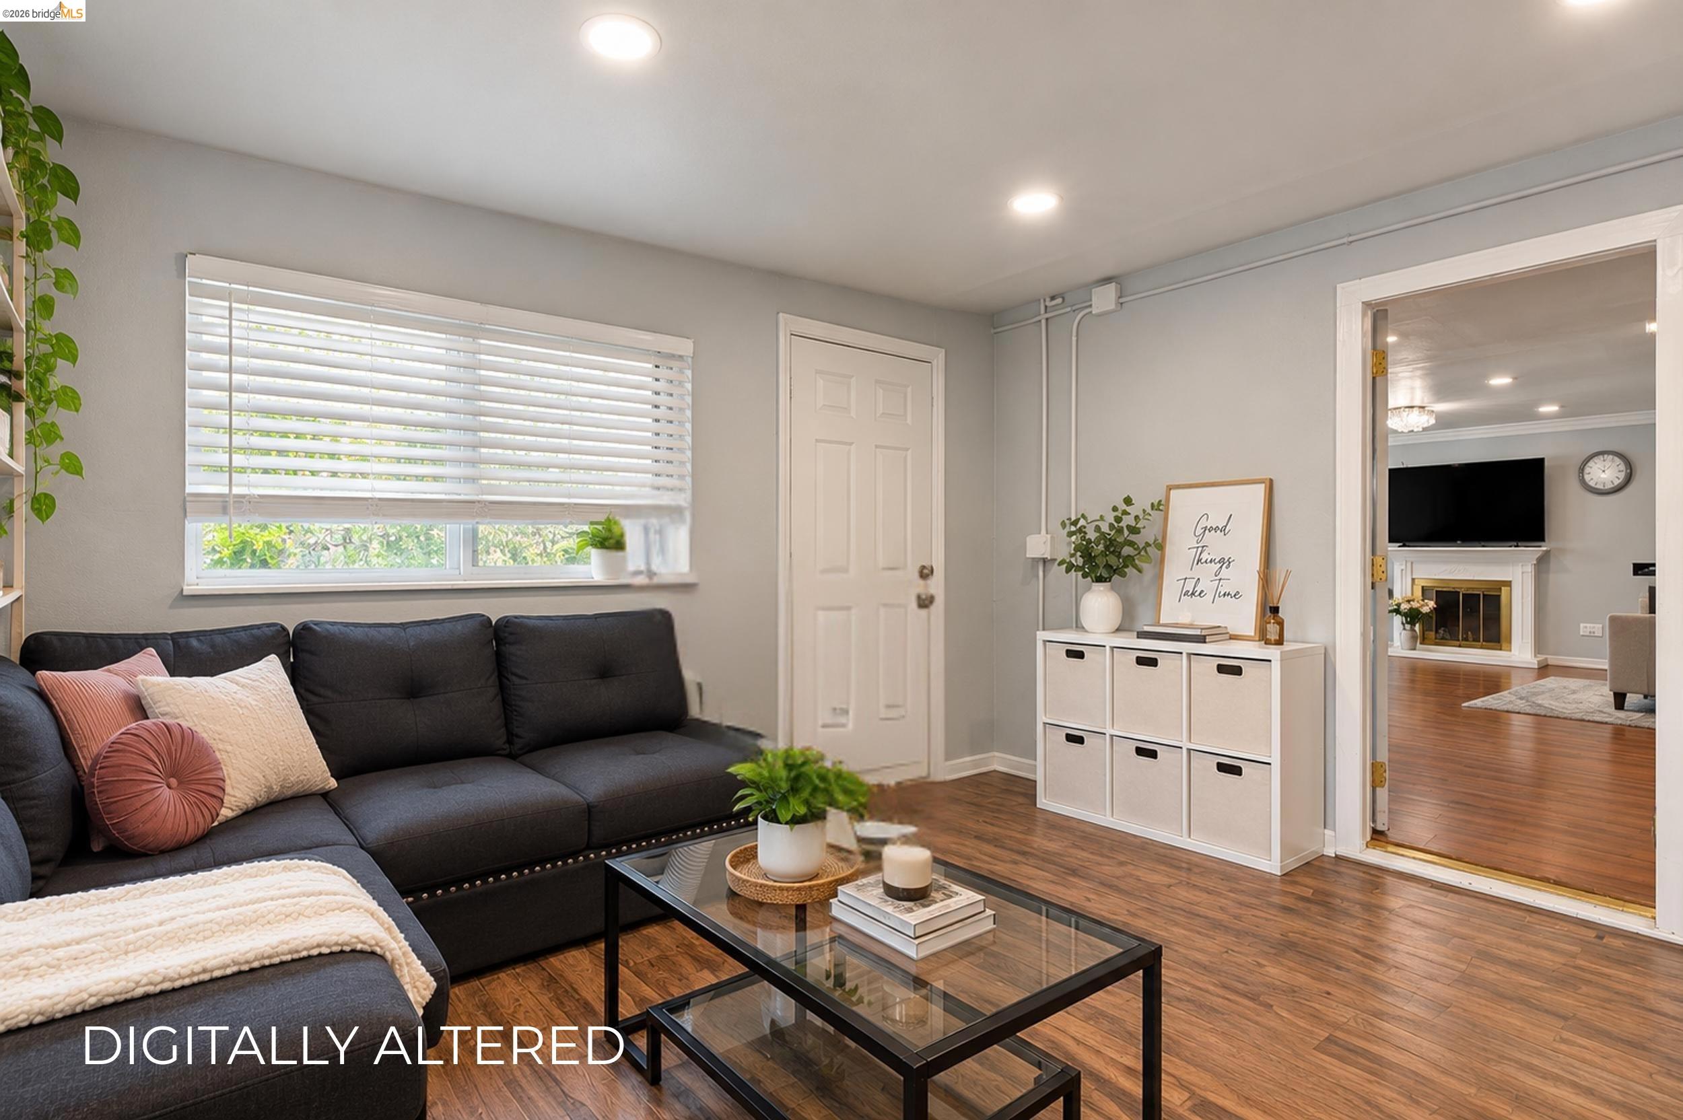
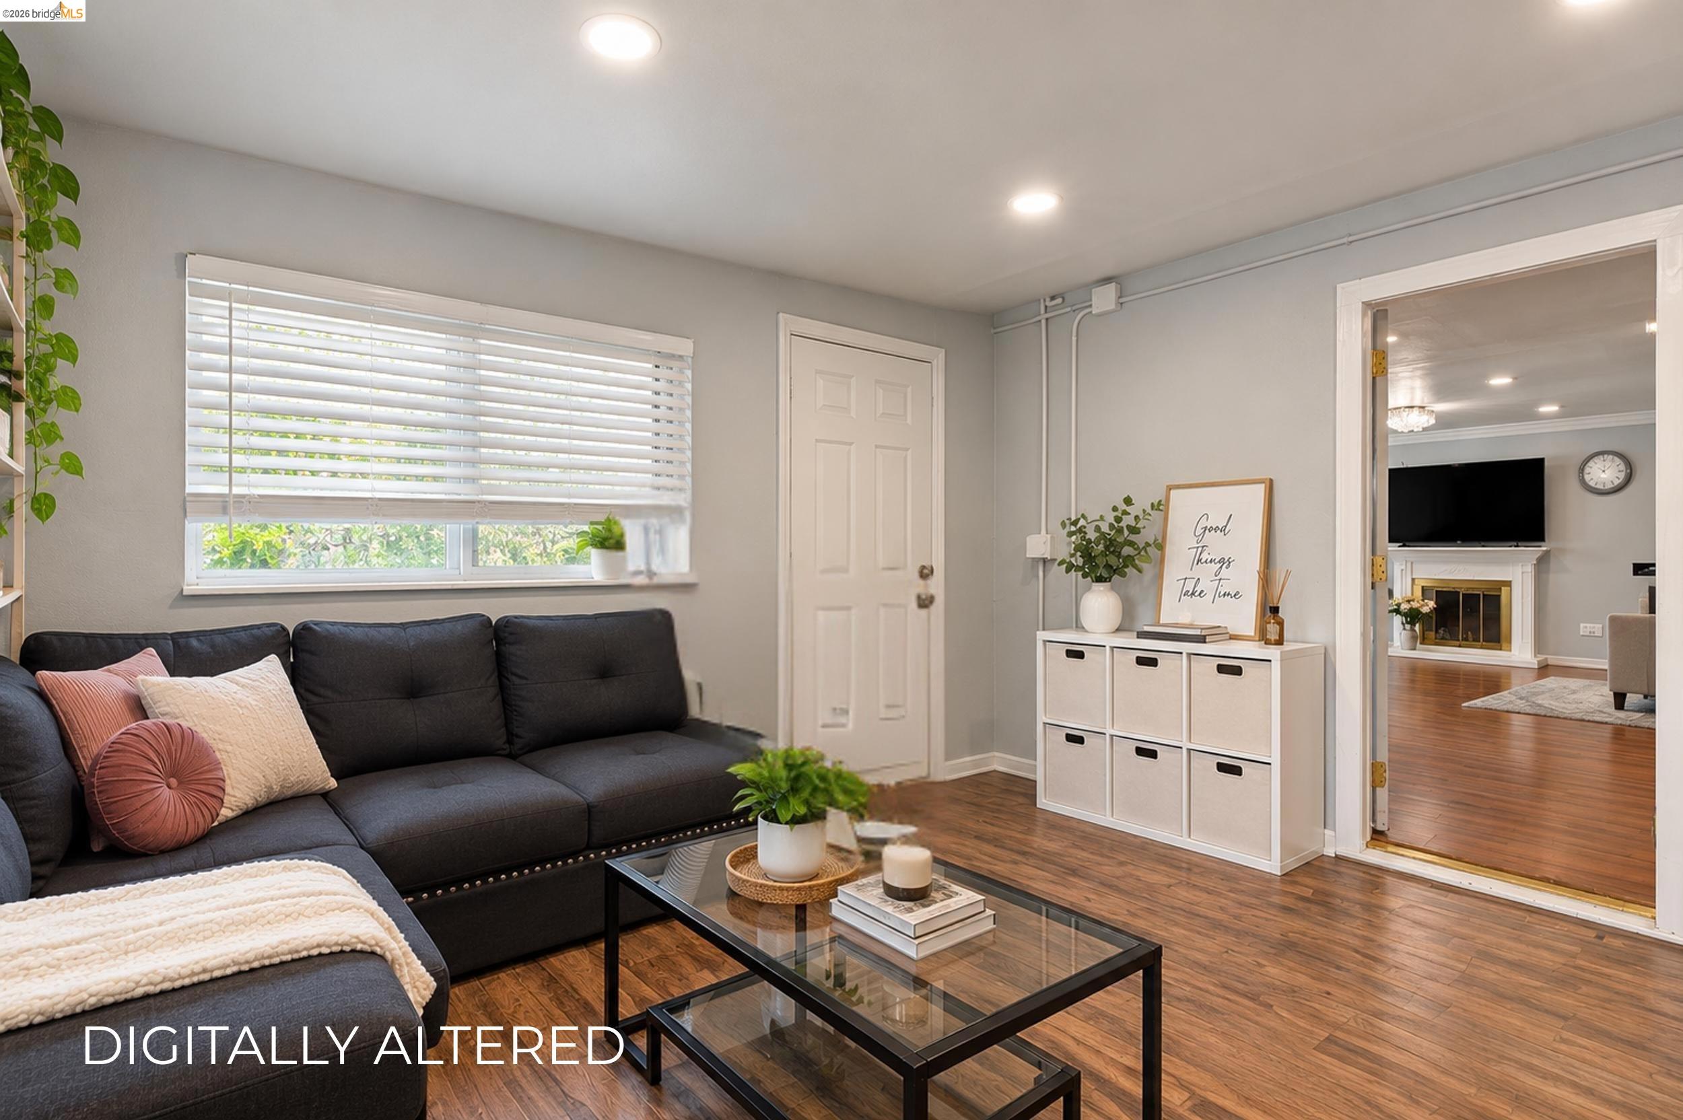
Furnished living room with a dark sectional, glass coffee table, and doorway to a room with a fireplace.
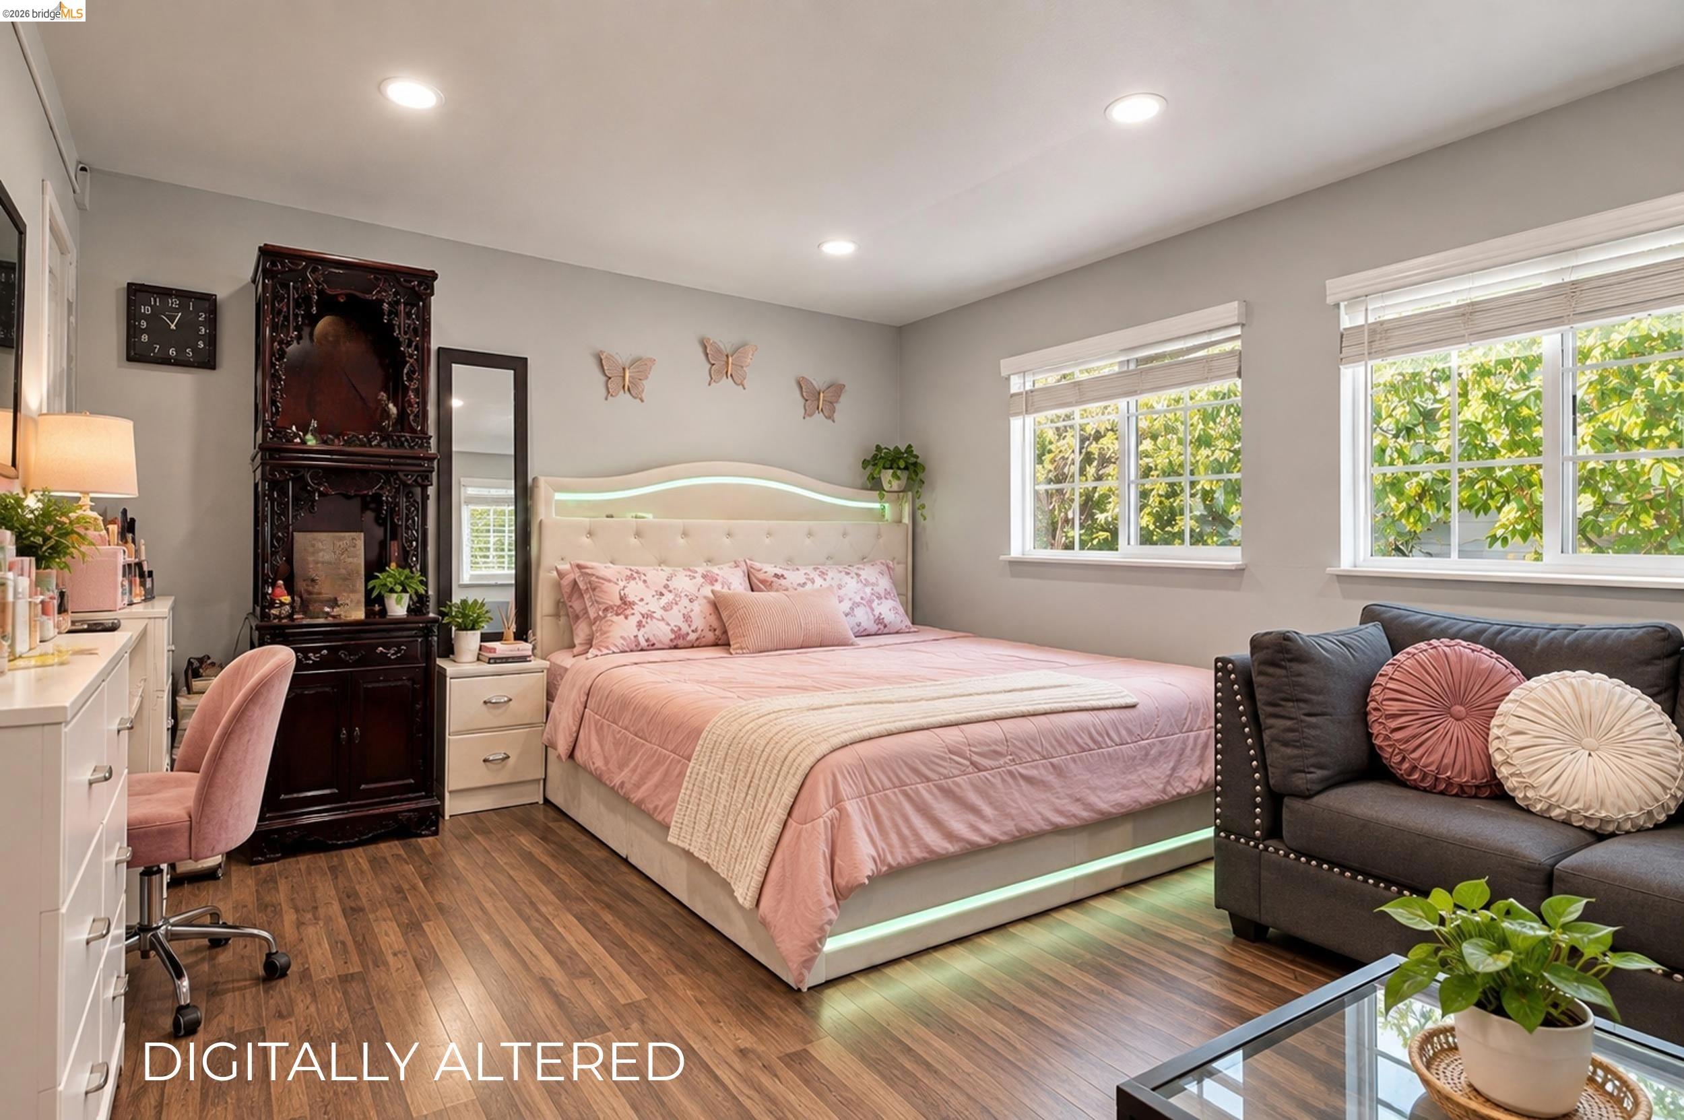
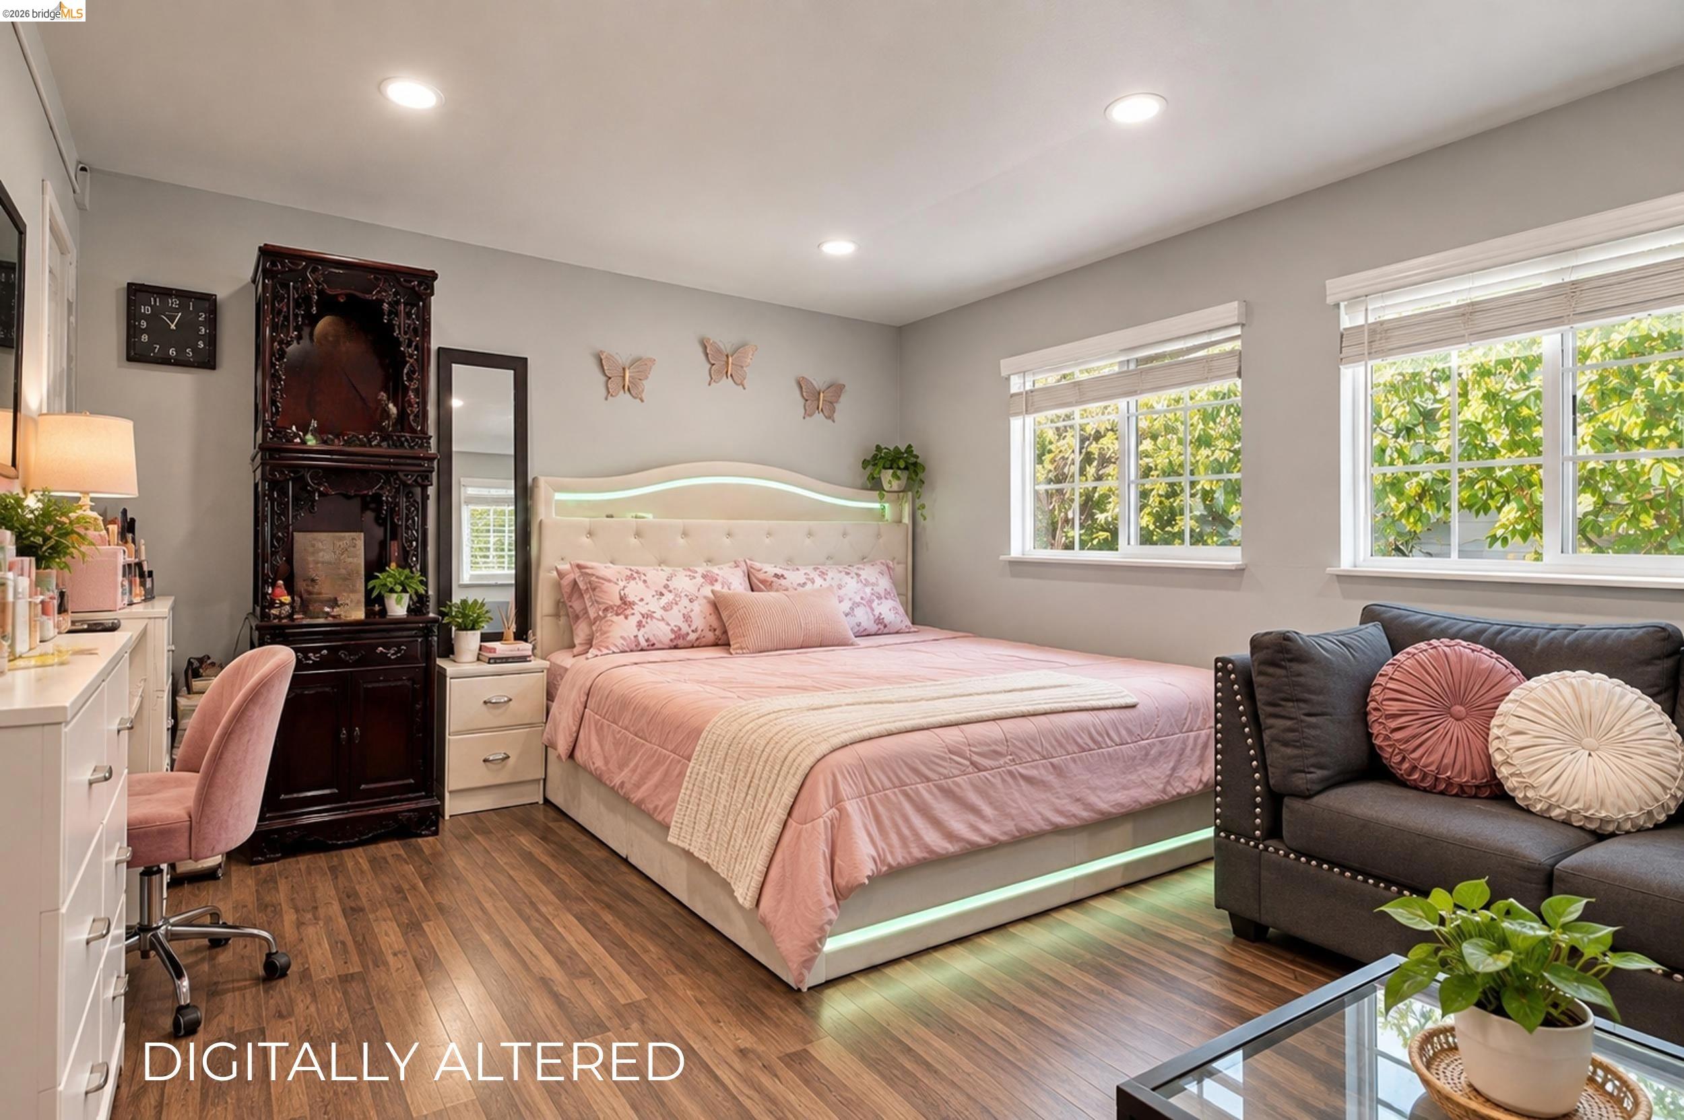
Bedroom with a pink bed, illuminated headboard, dark sofa, and windows overlooking greenery.
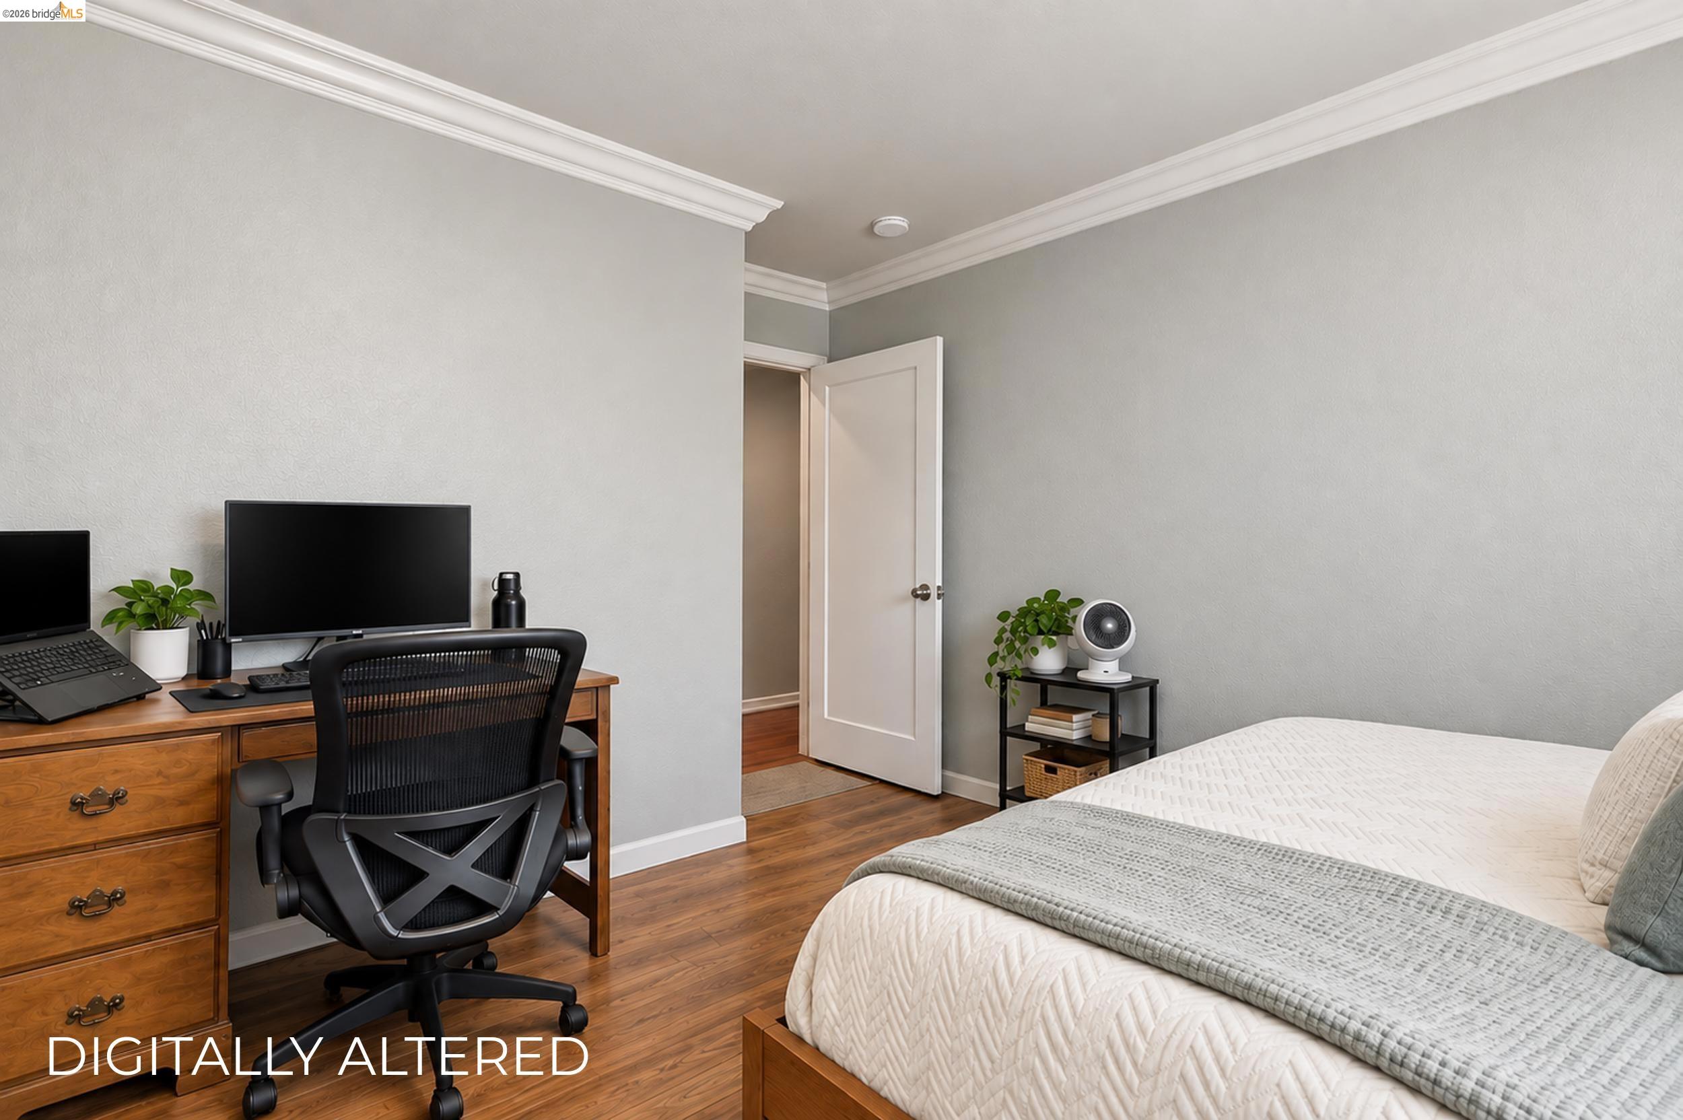
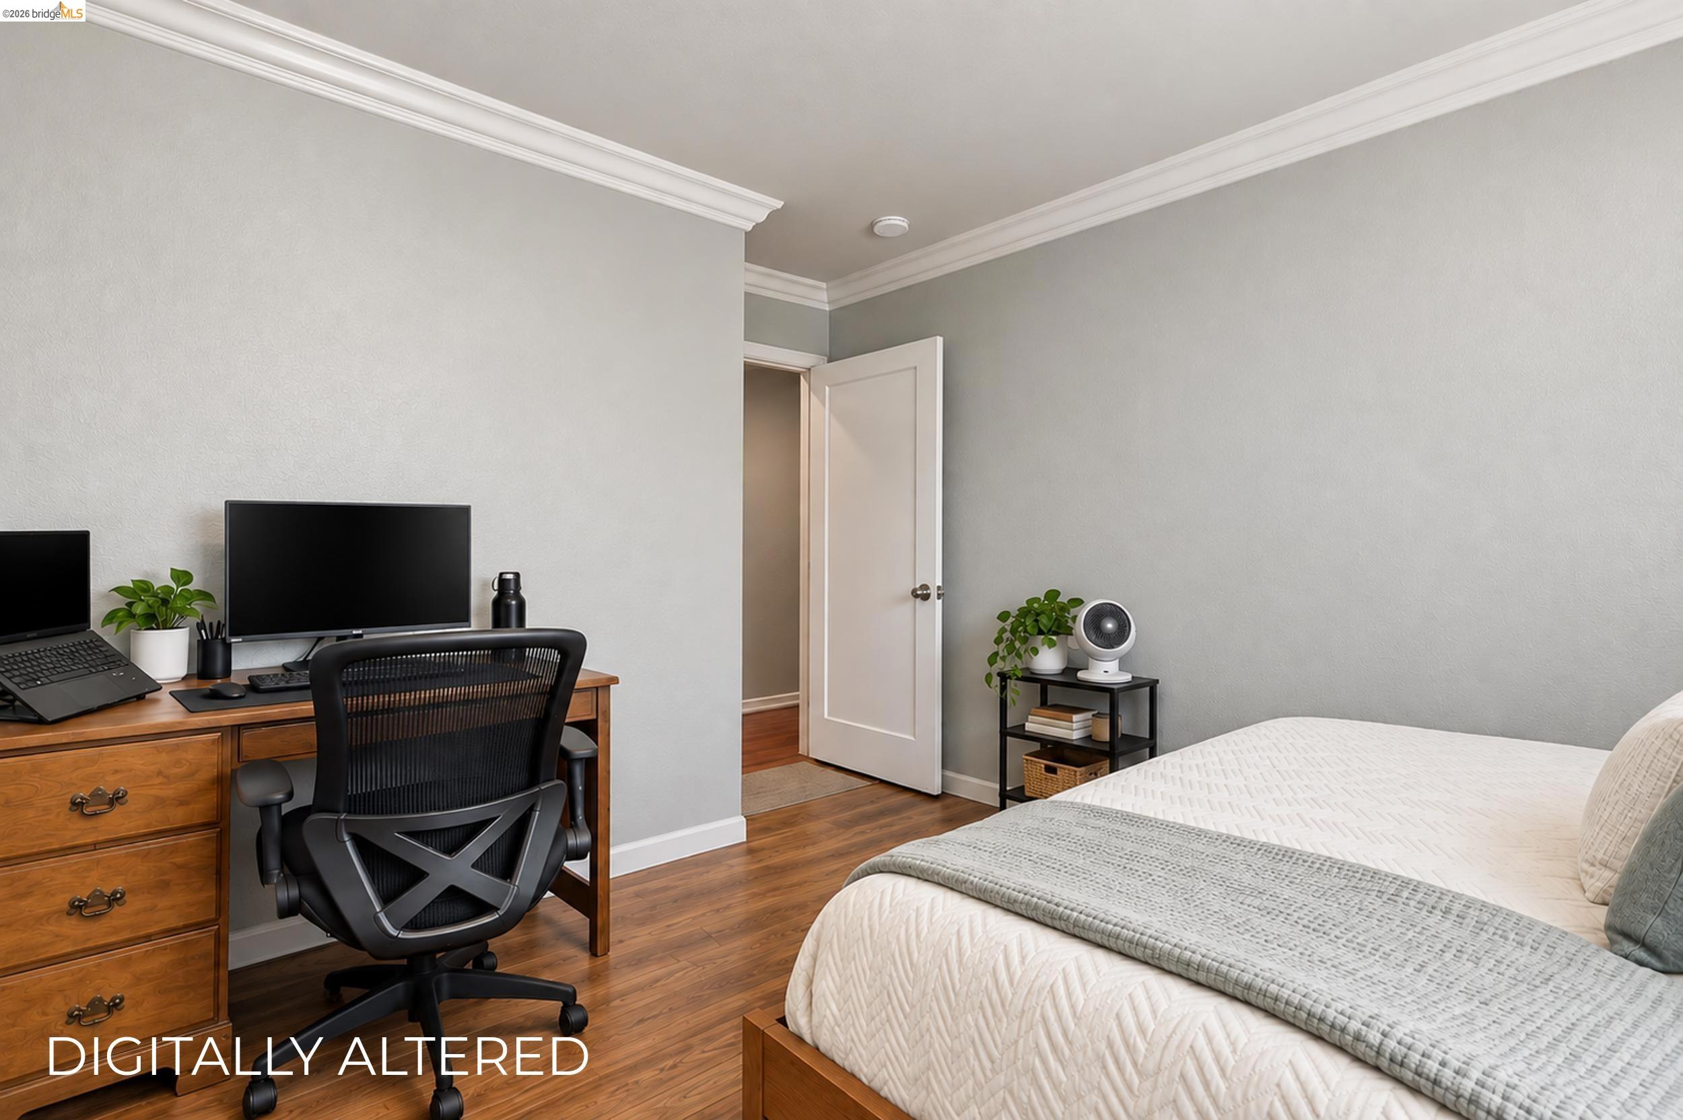
Bedroom with a white bed, gray throw, and wooden desk set up as a workspace.
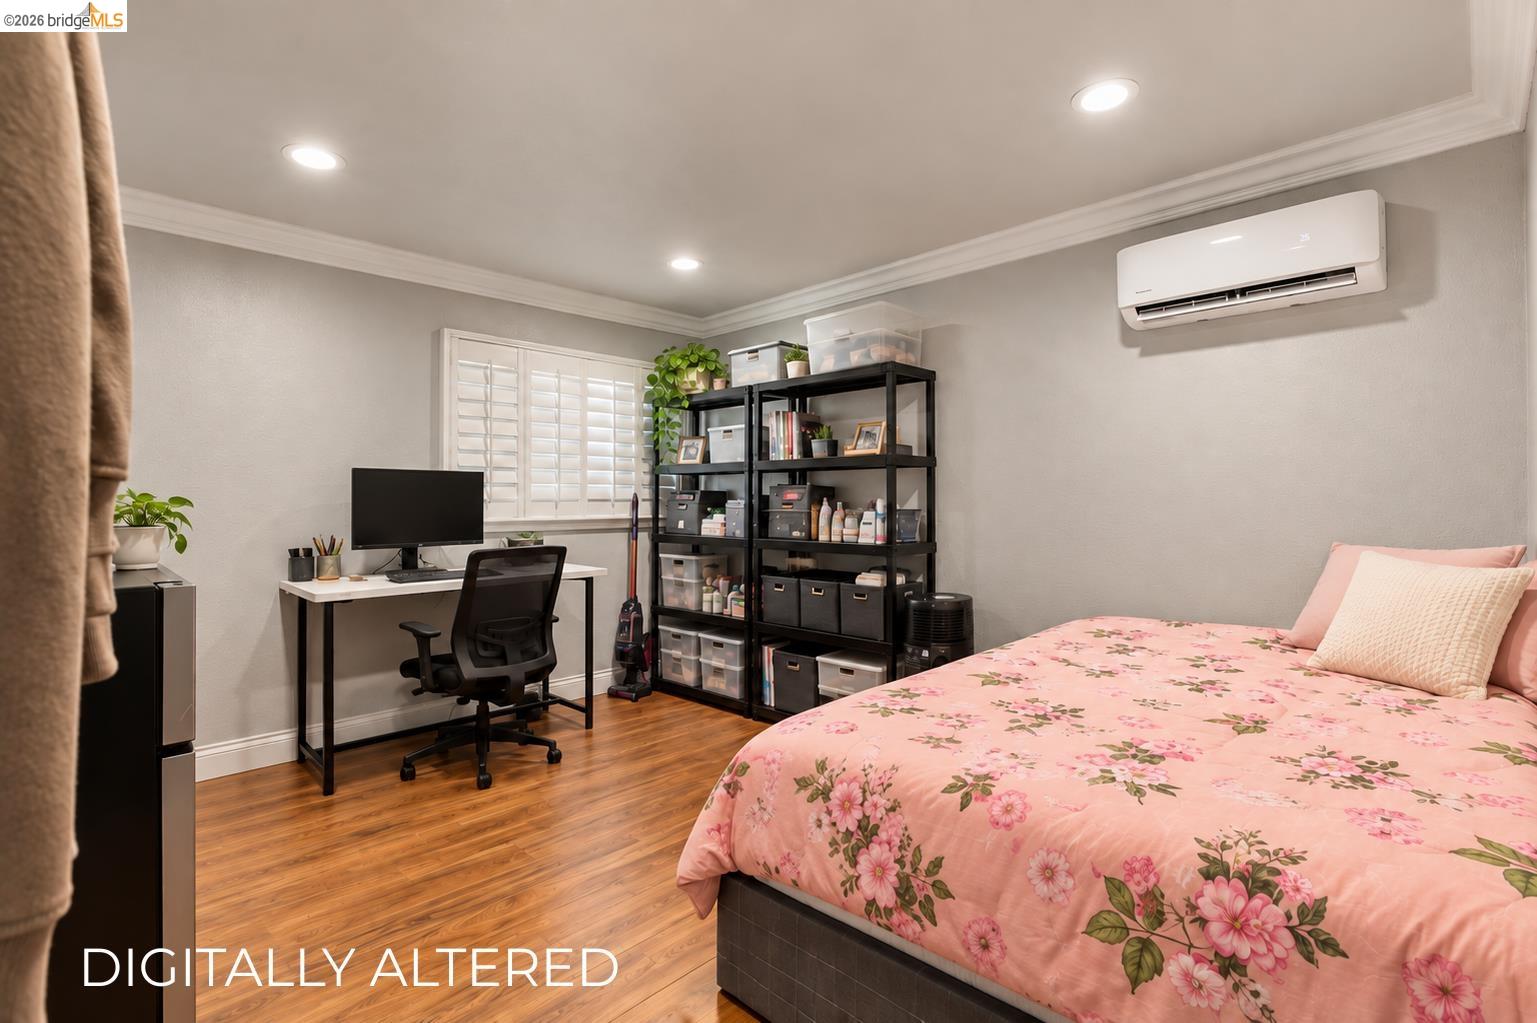
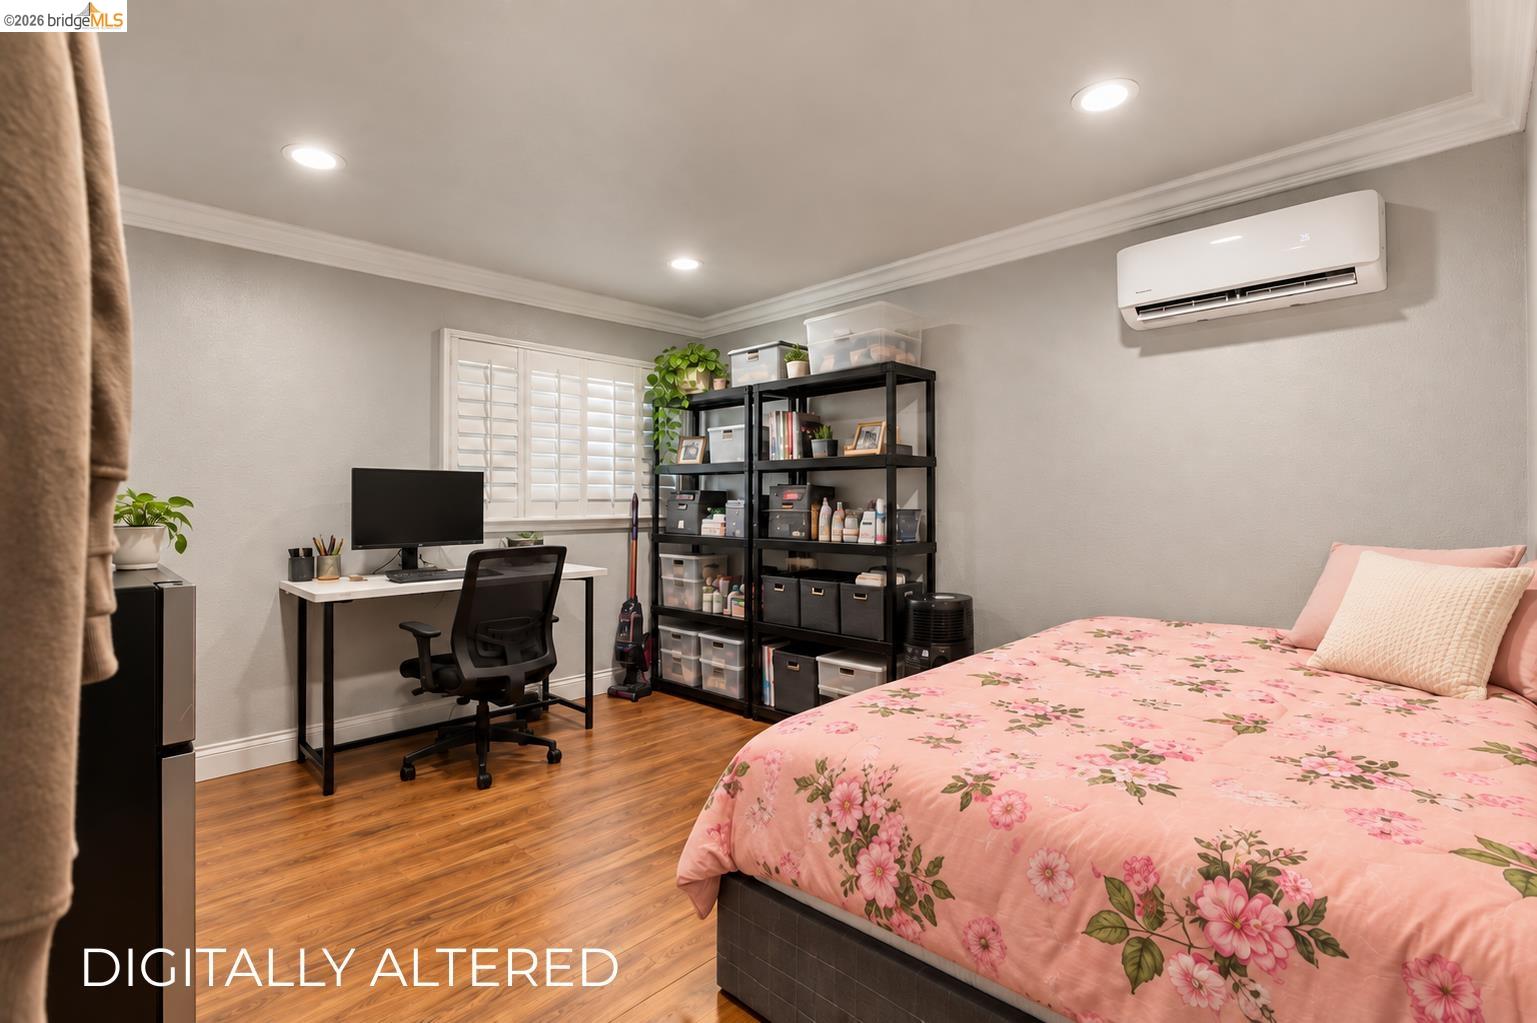
Bedroom with a pink floral bedspread, desk and office chair, and black storage shelves.
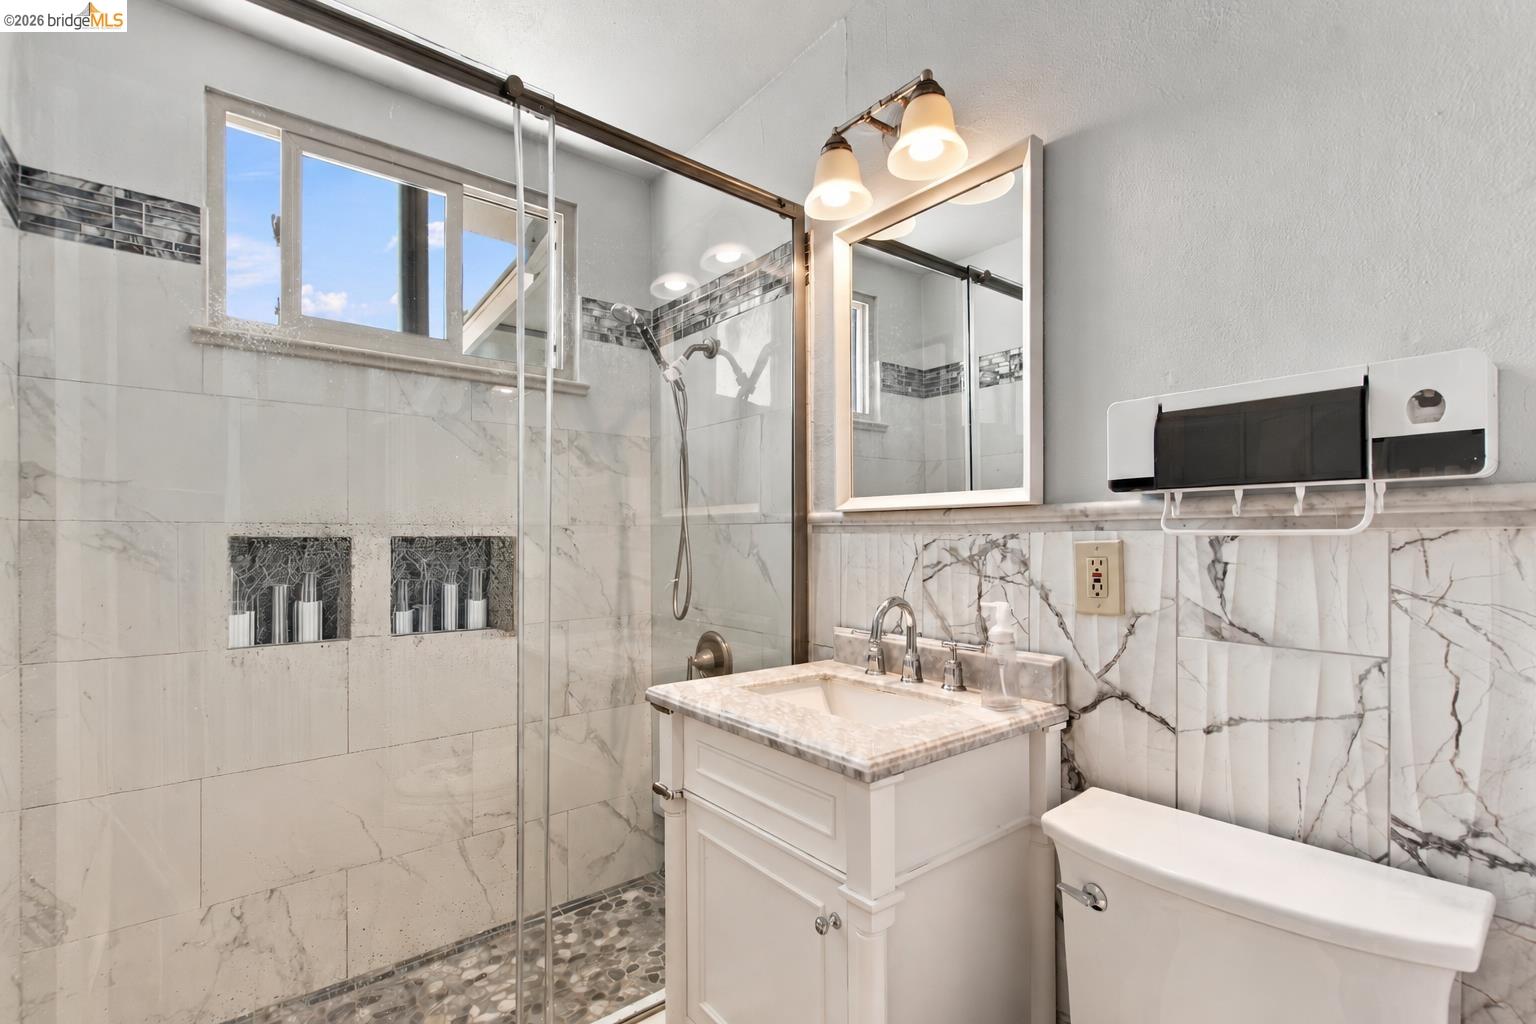
Bathroom with a glass walk-in shower, marble-look tile, pebble floor, and white vanity.
Blue single-story home with a covered carport, flowering shrubs, and patterned front walkway at dusk.
Blue single-story house with white trim, a covered carport, and landscaped front yard.
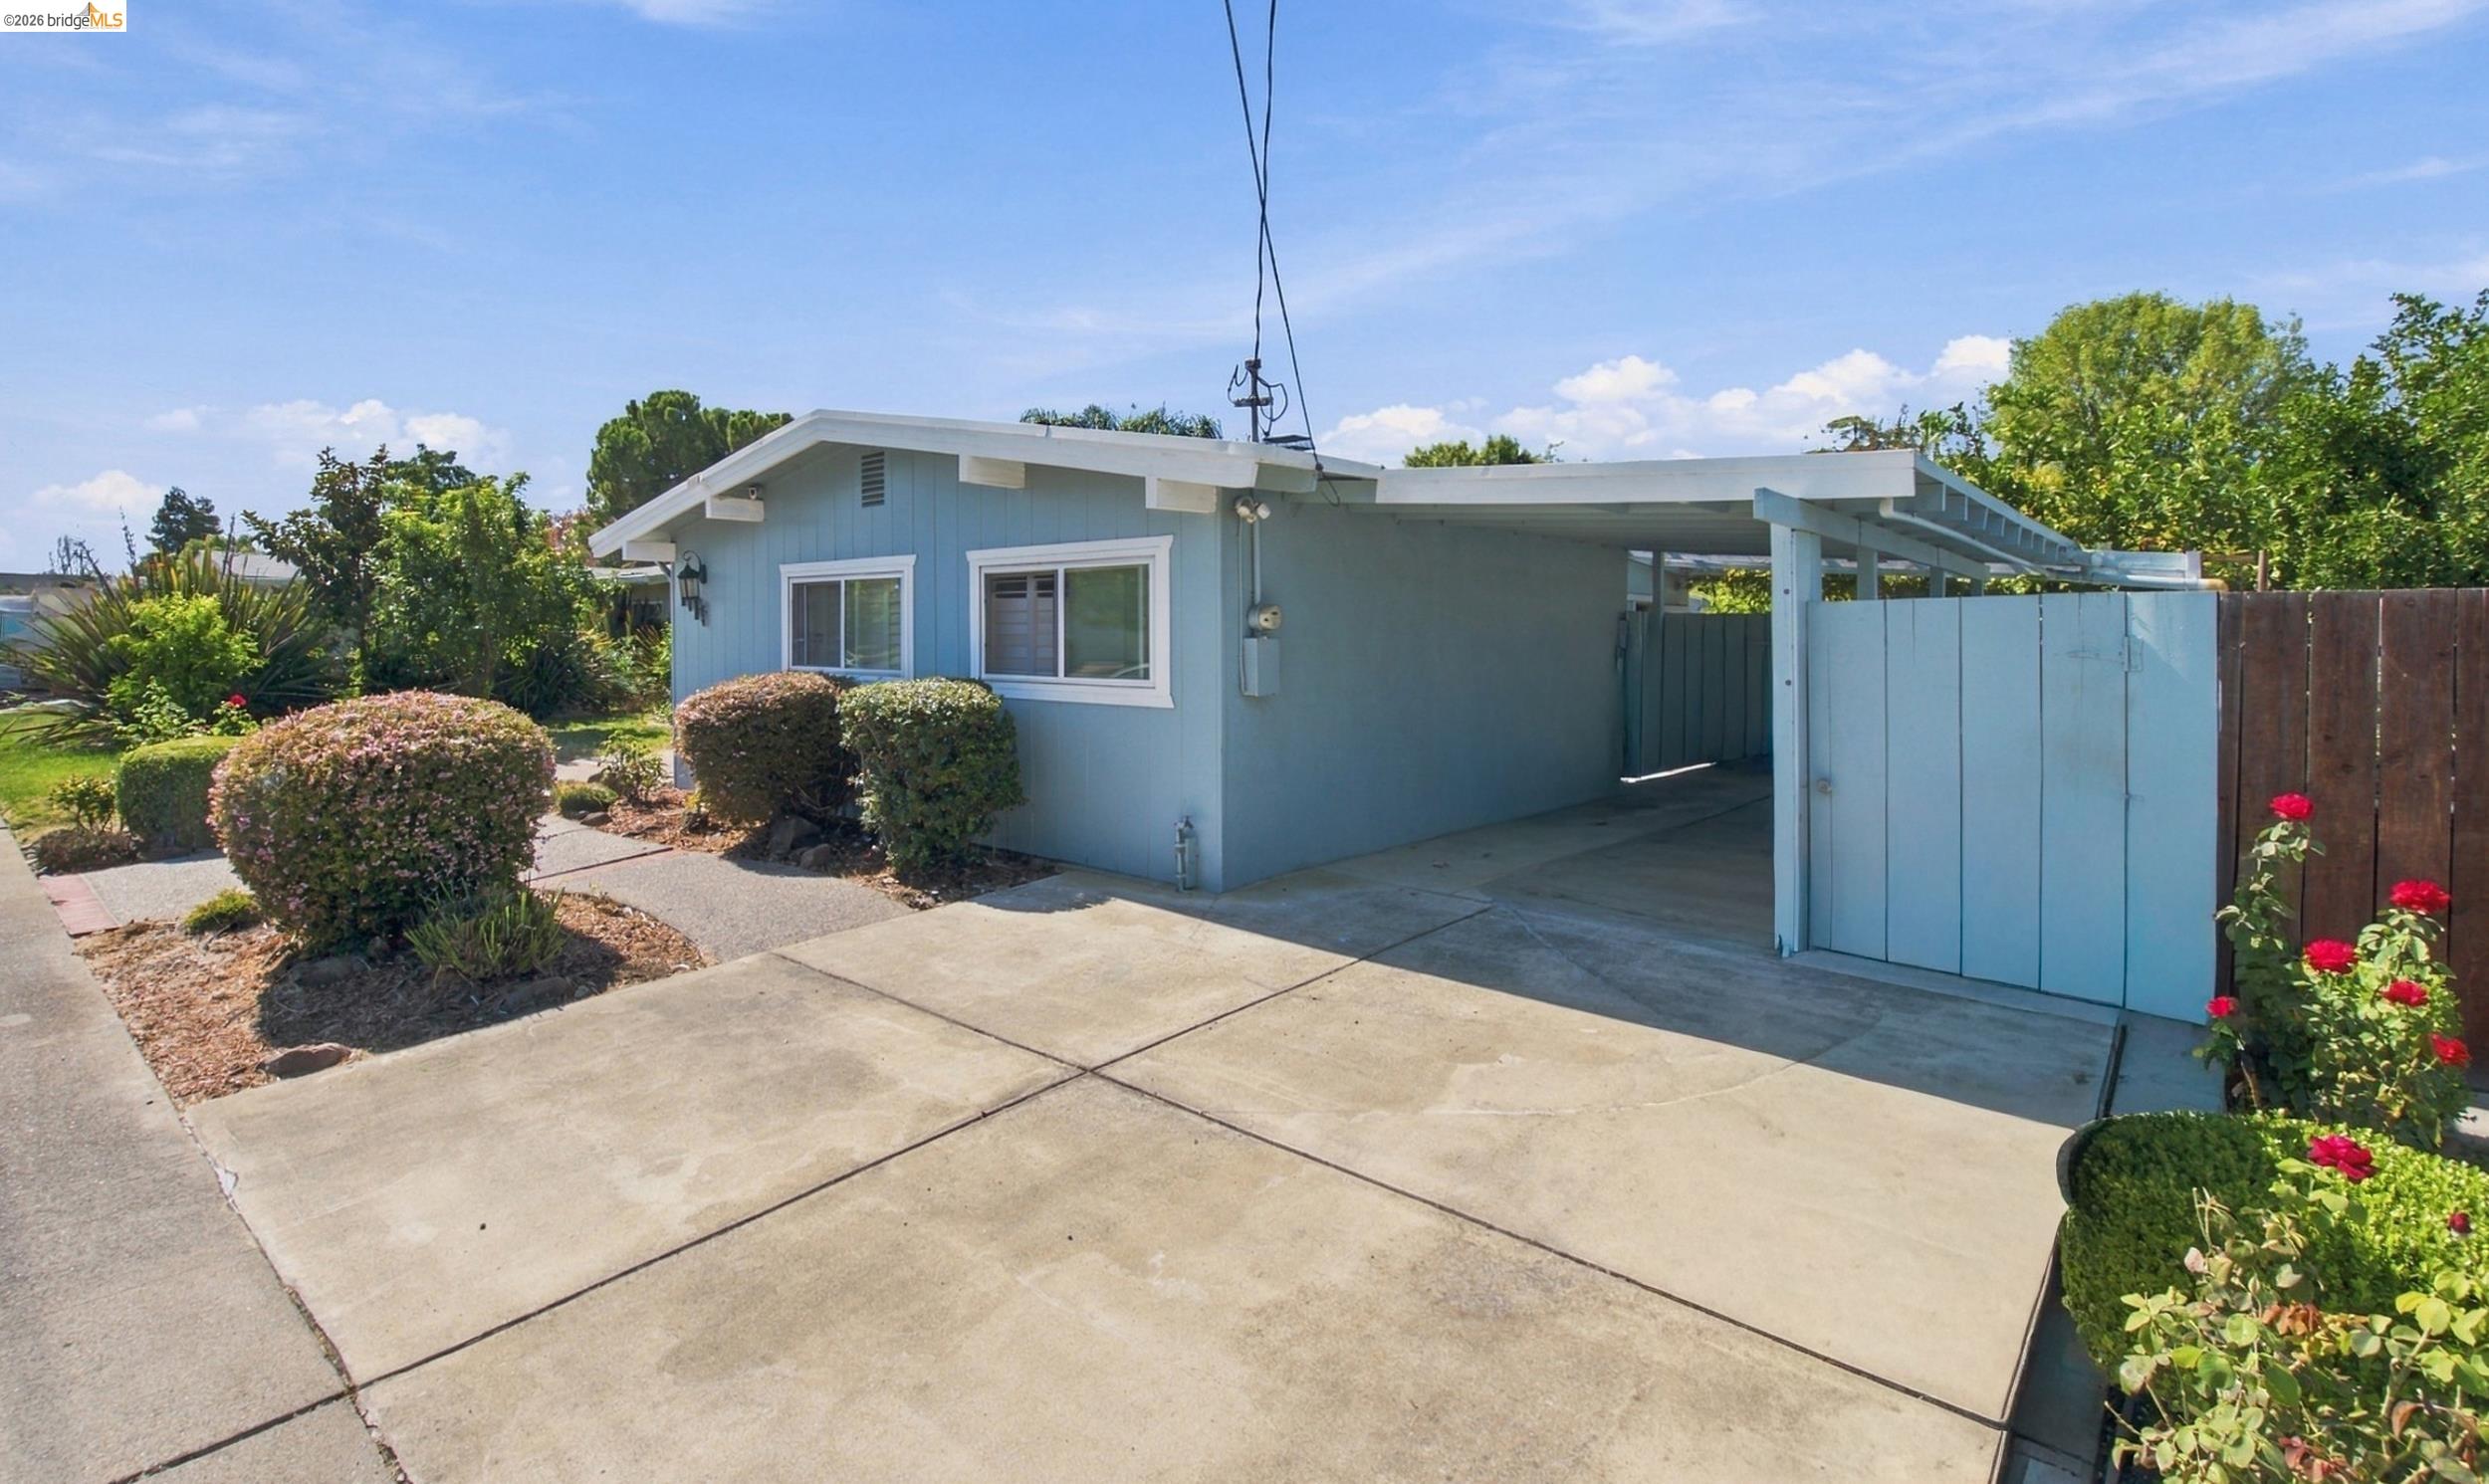
Blue single-story home with a covered carport, broad concrete driveway, and landscaped front yard.
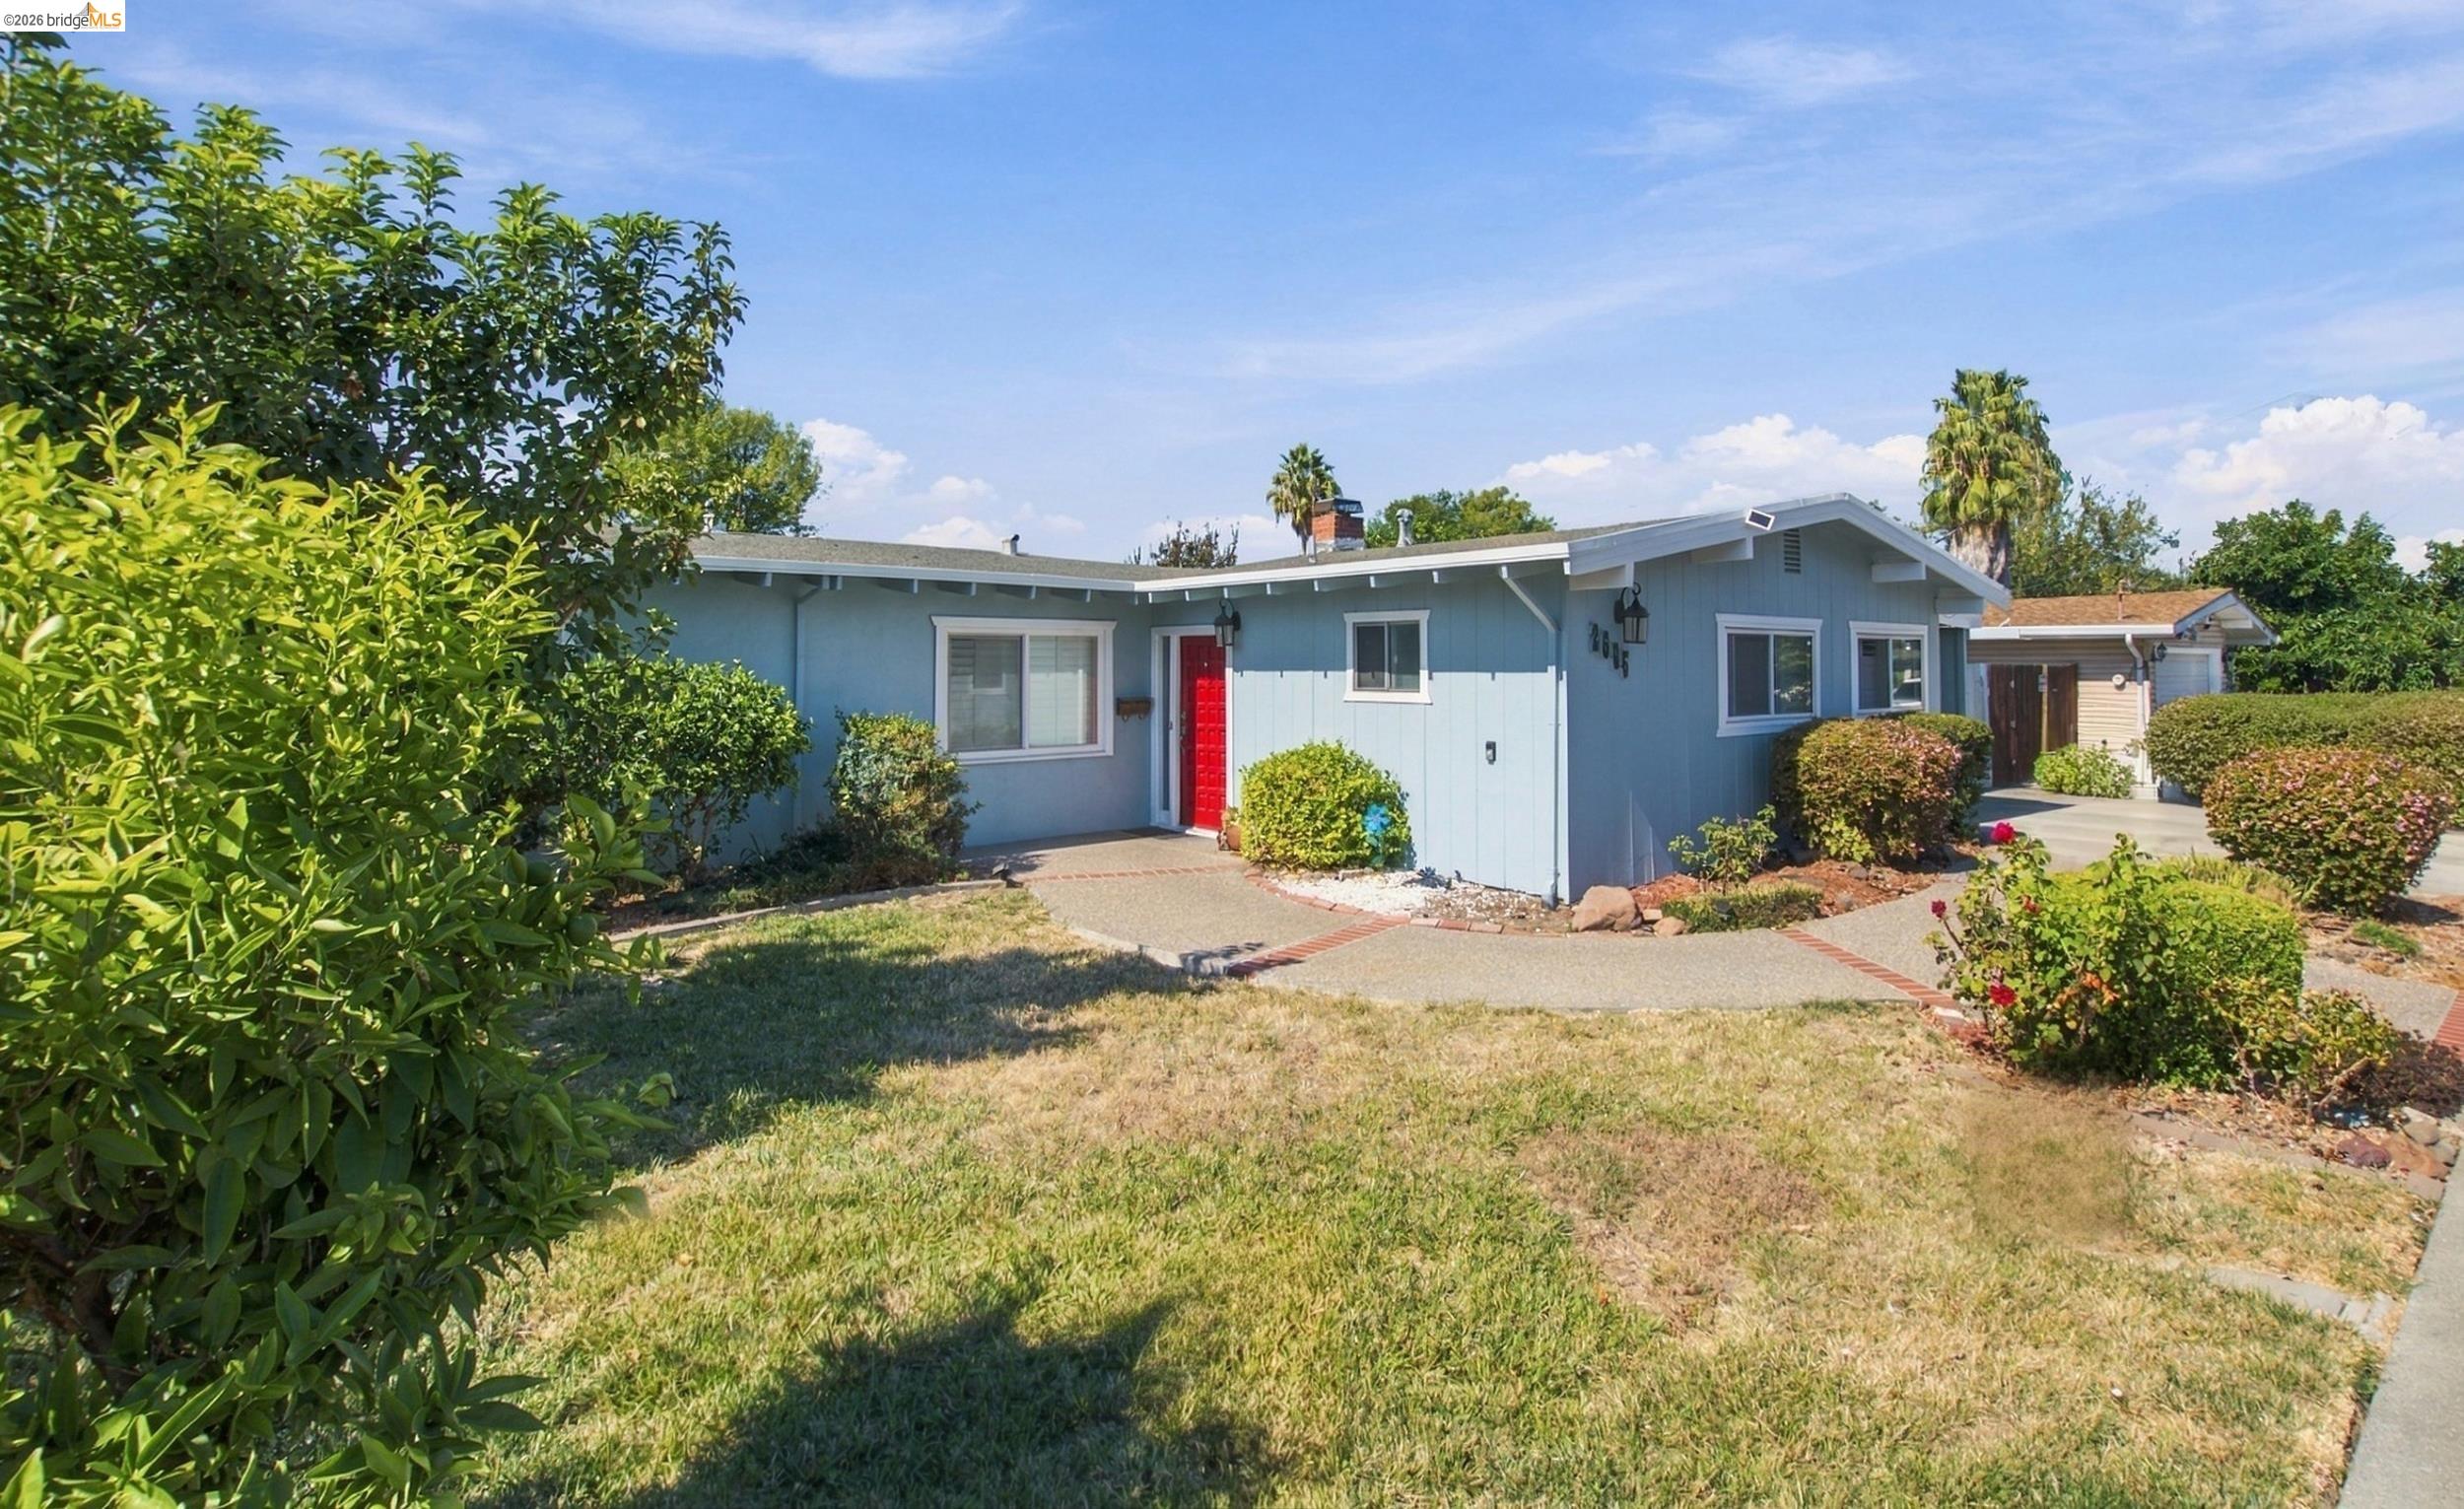
Blue single-story home with a bright red front door, curved walkway, and landscaped front yard.
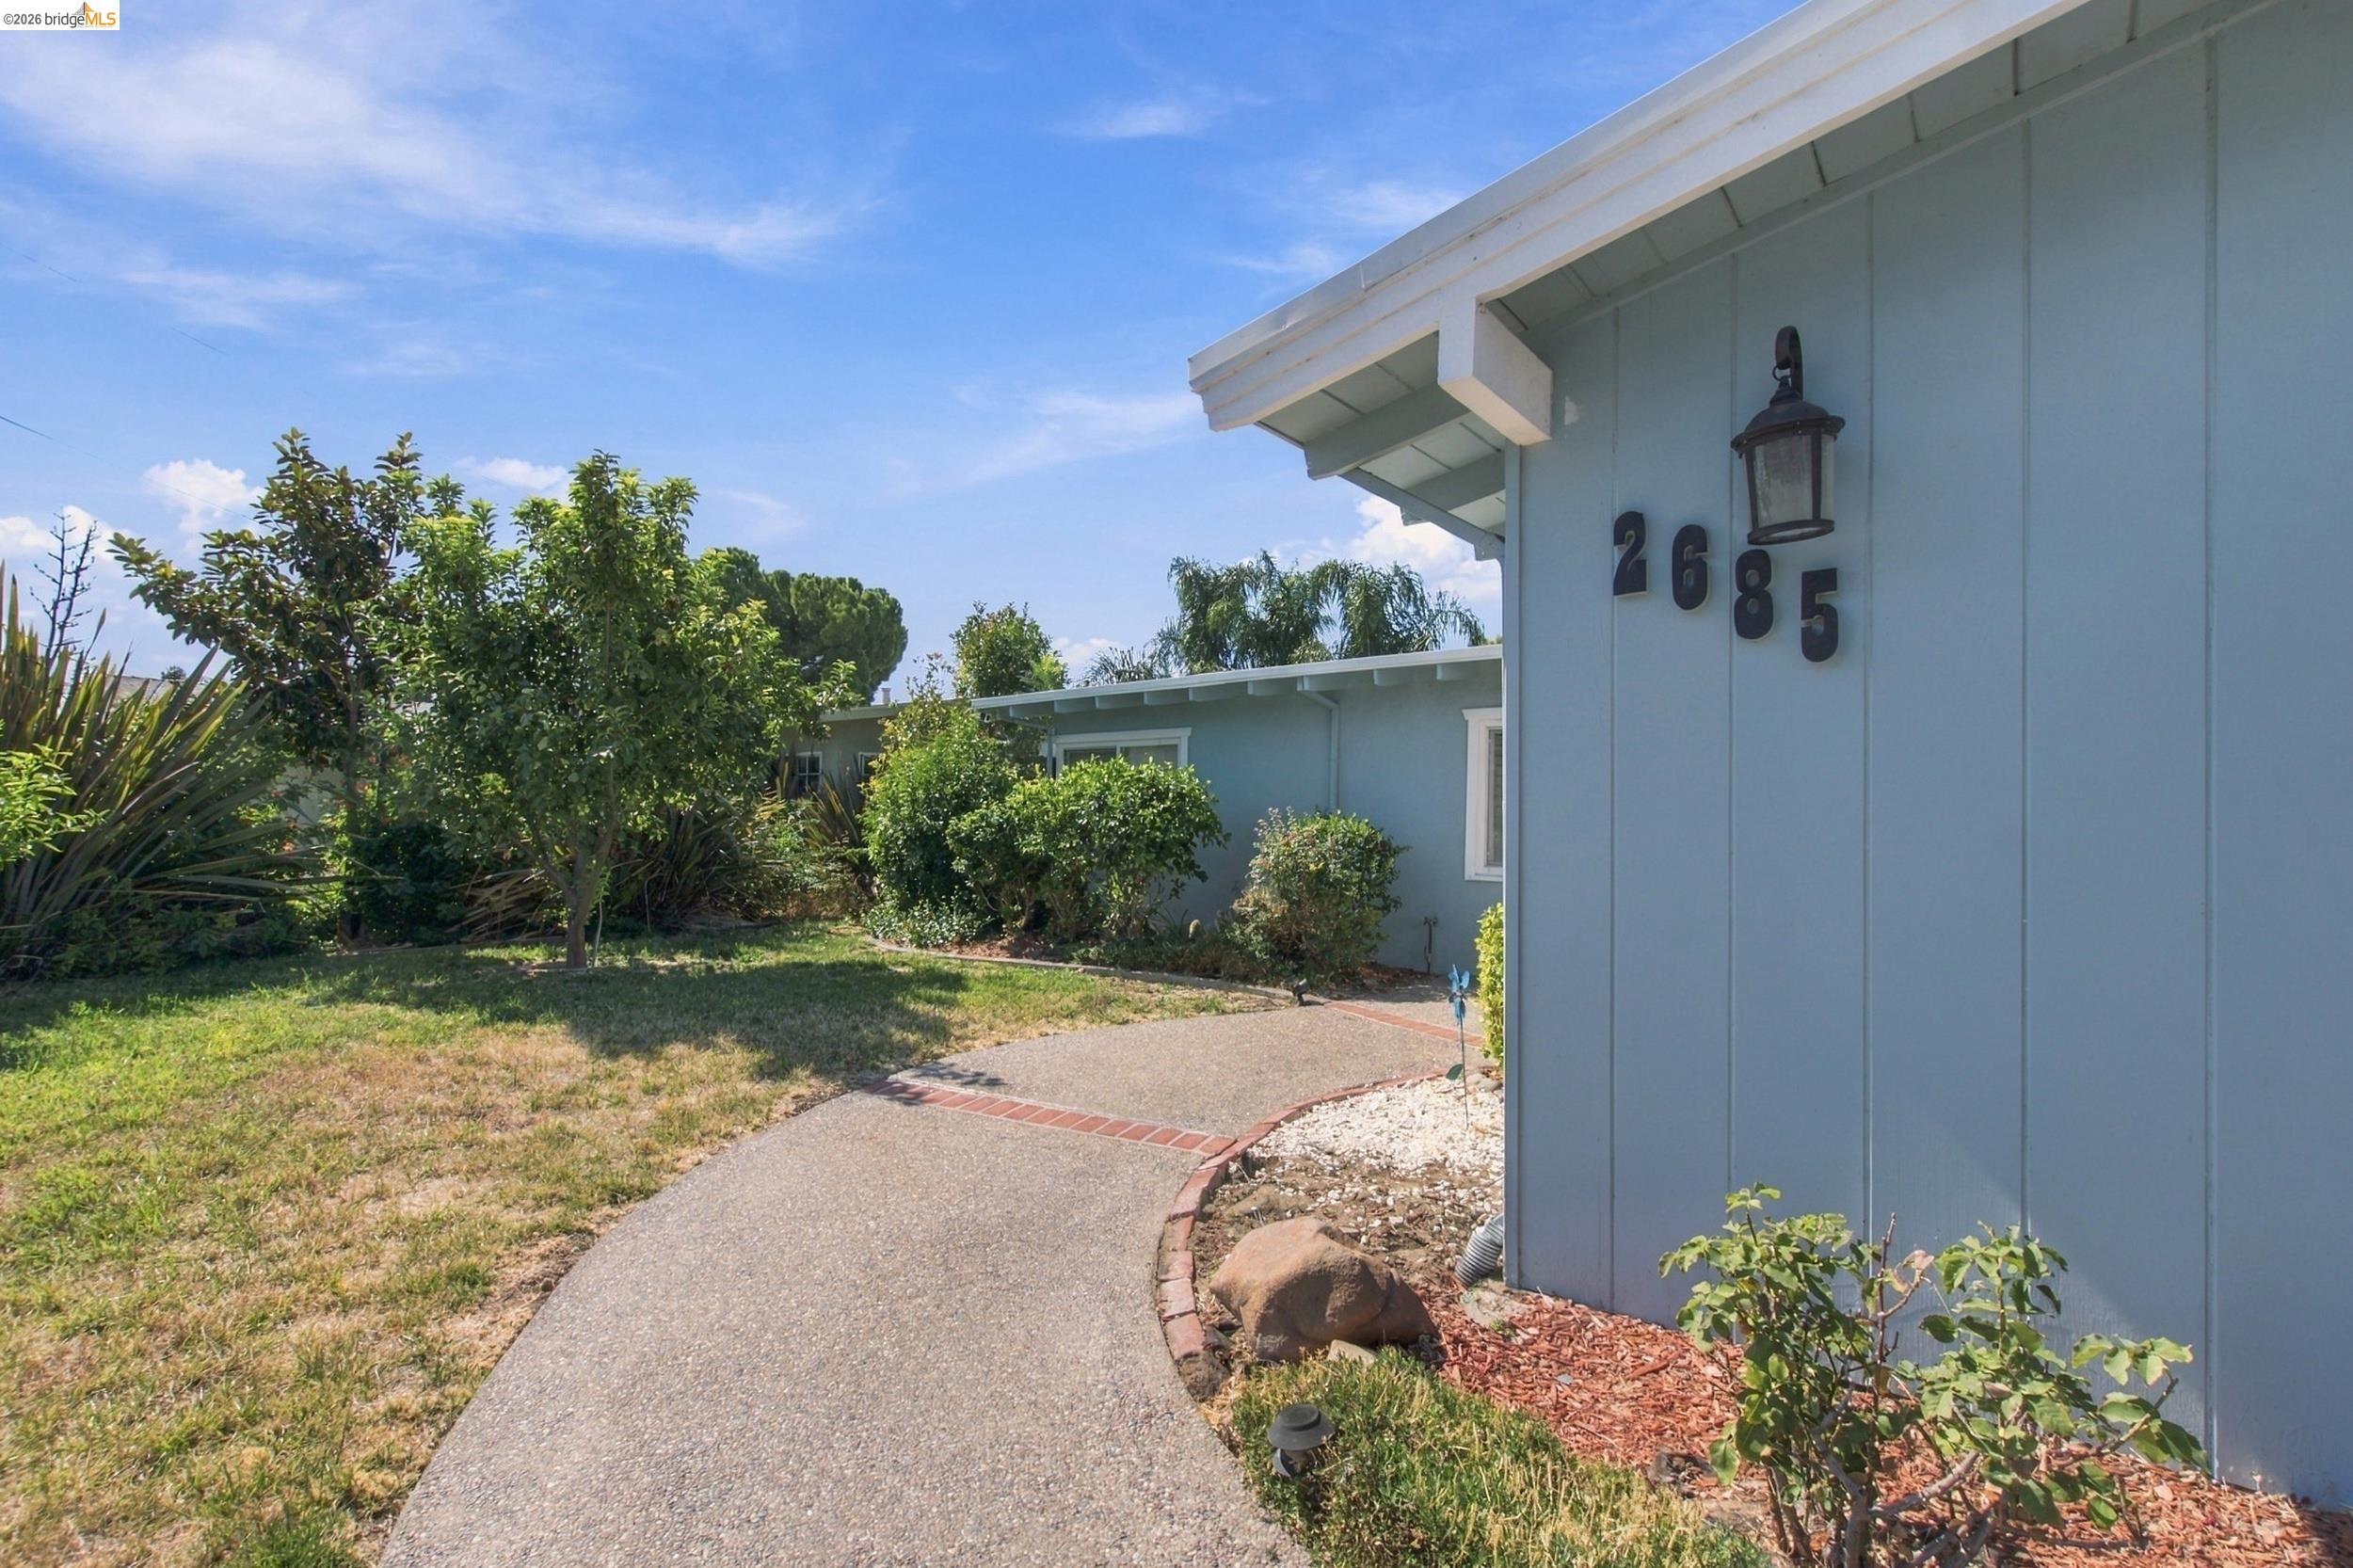
Blue home entrance with 2685 address numbers, a curved walkway, and landscaped front yard.
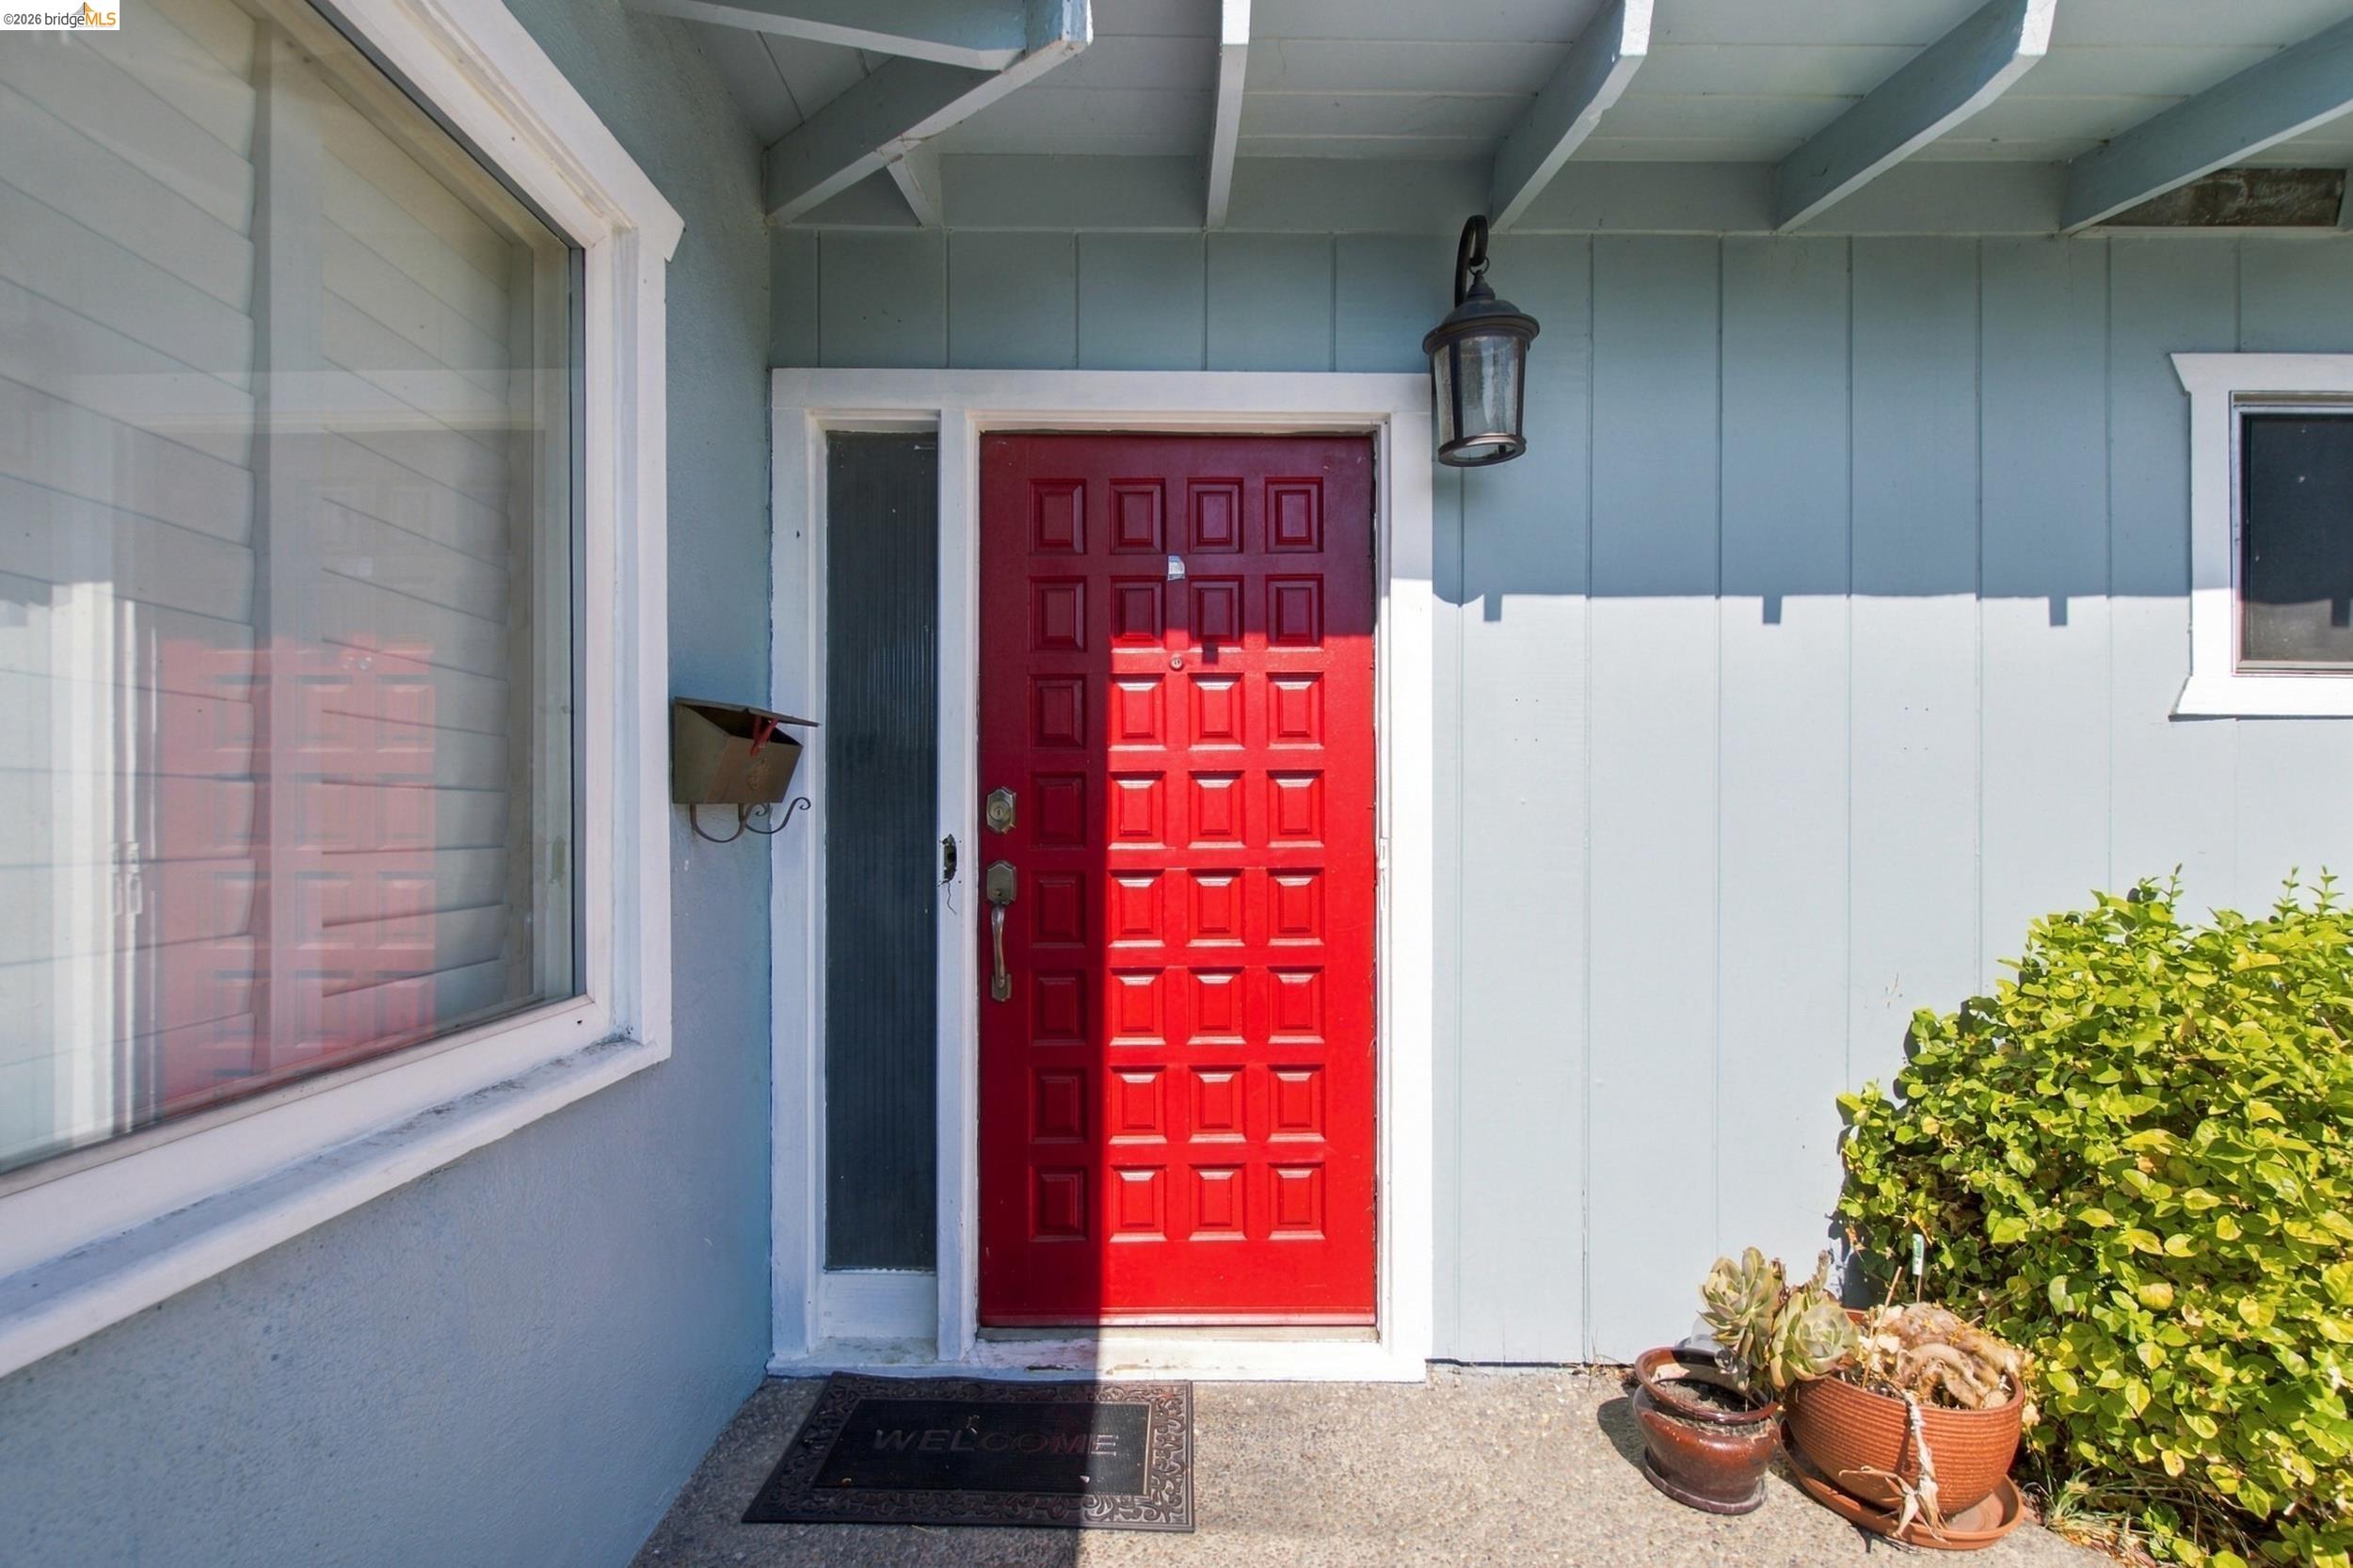
Covered home entrance with a bright red paneled door, pale blue siding, and potted succulents.
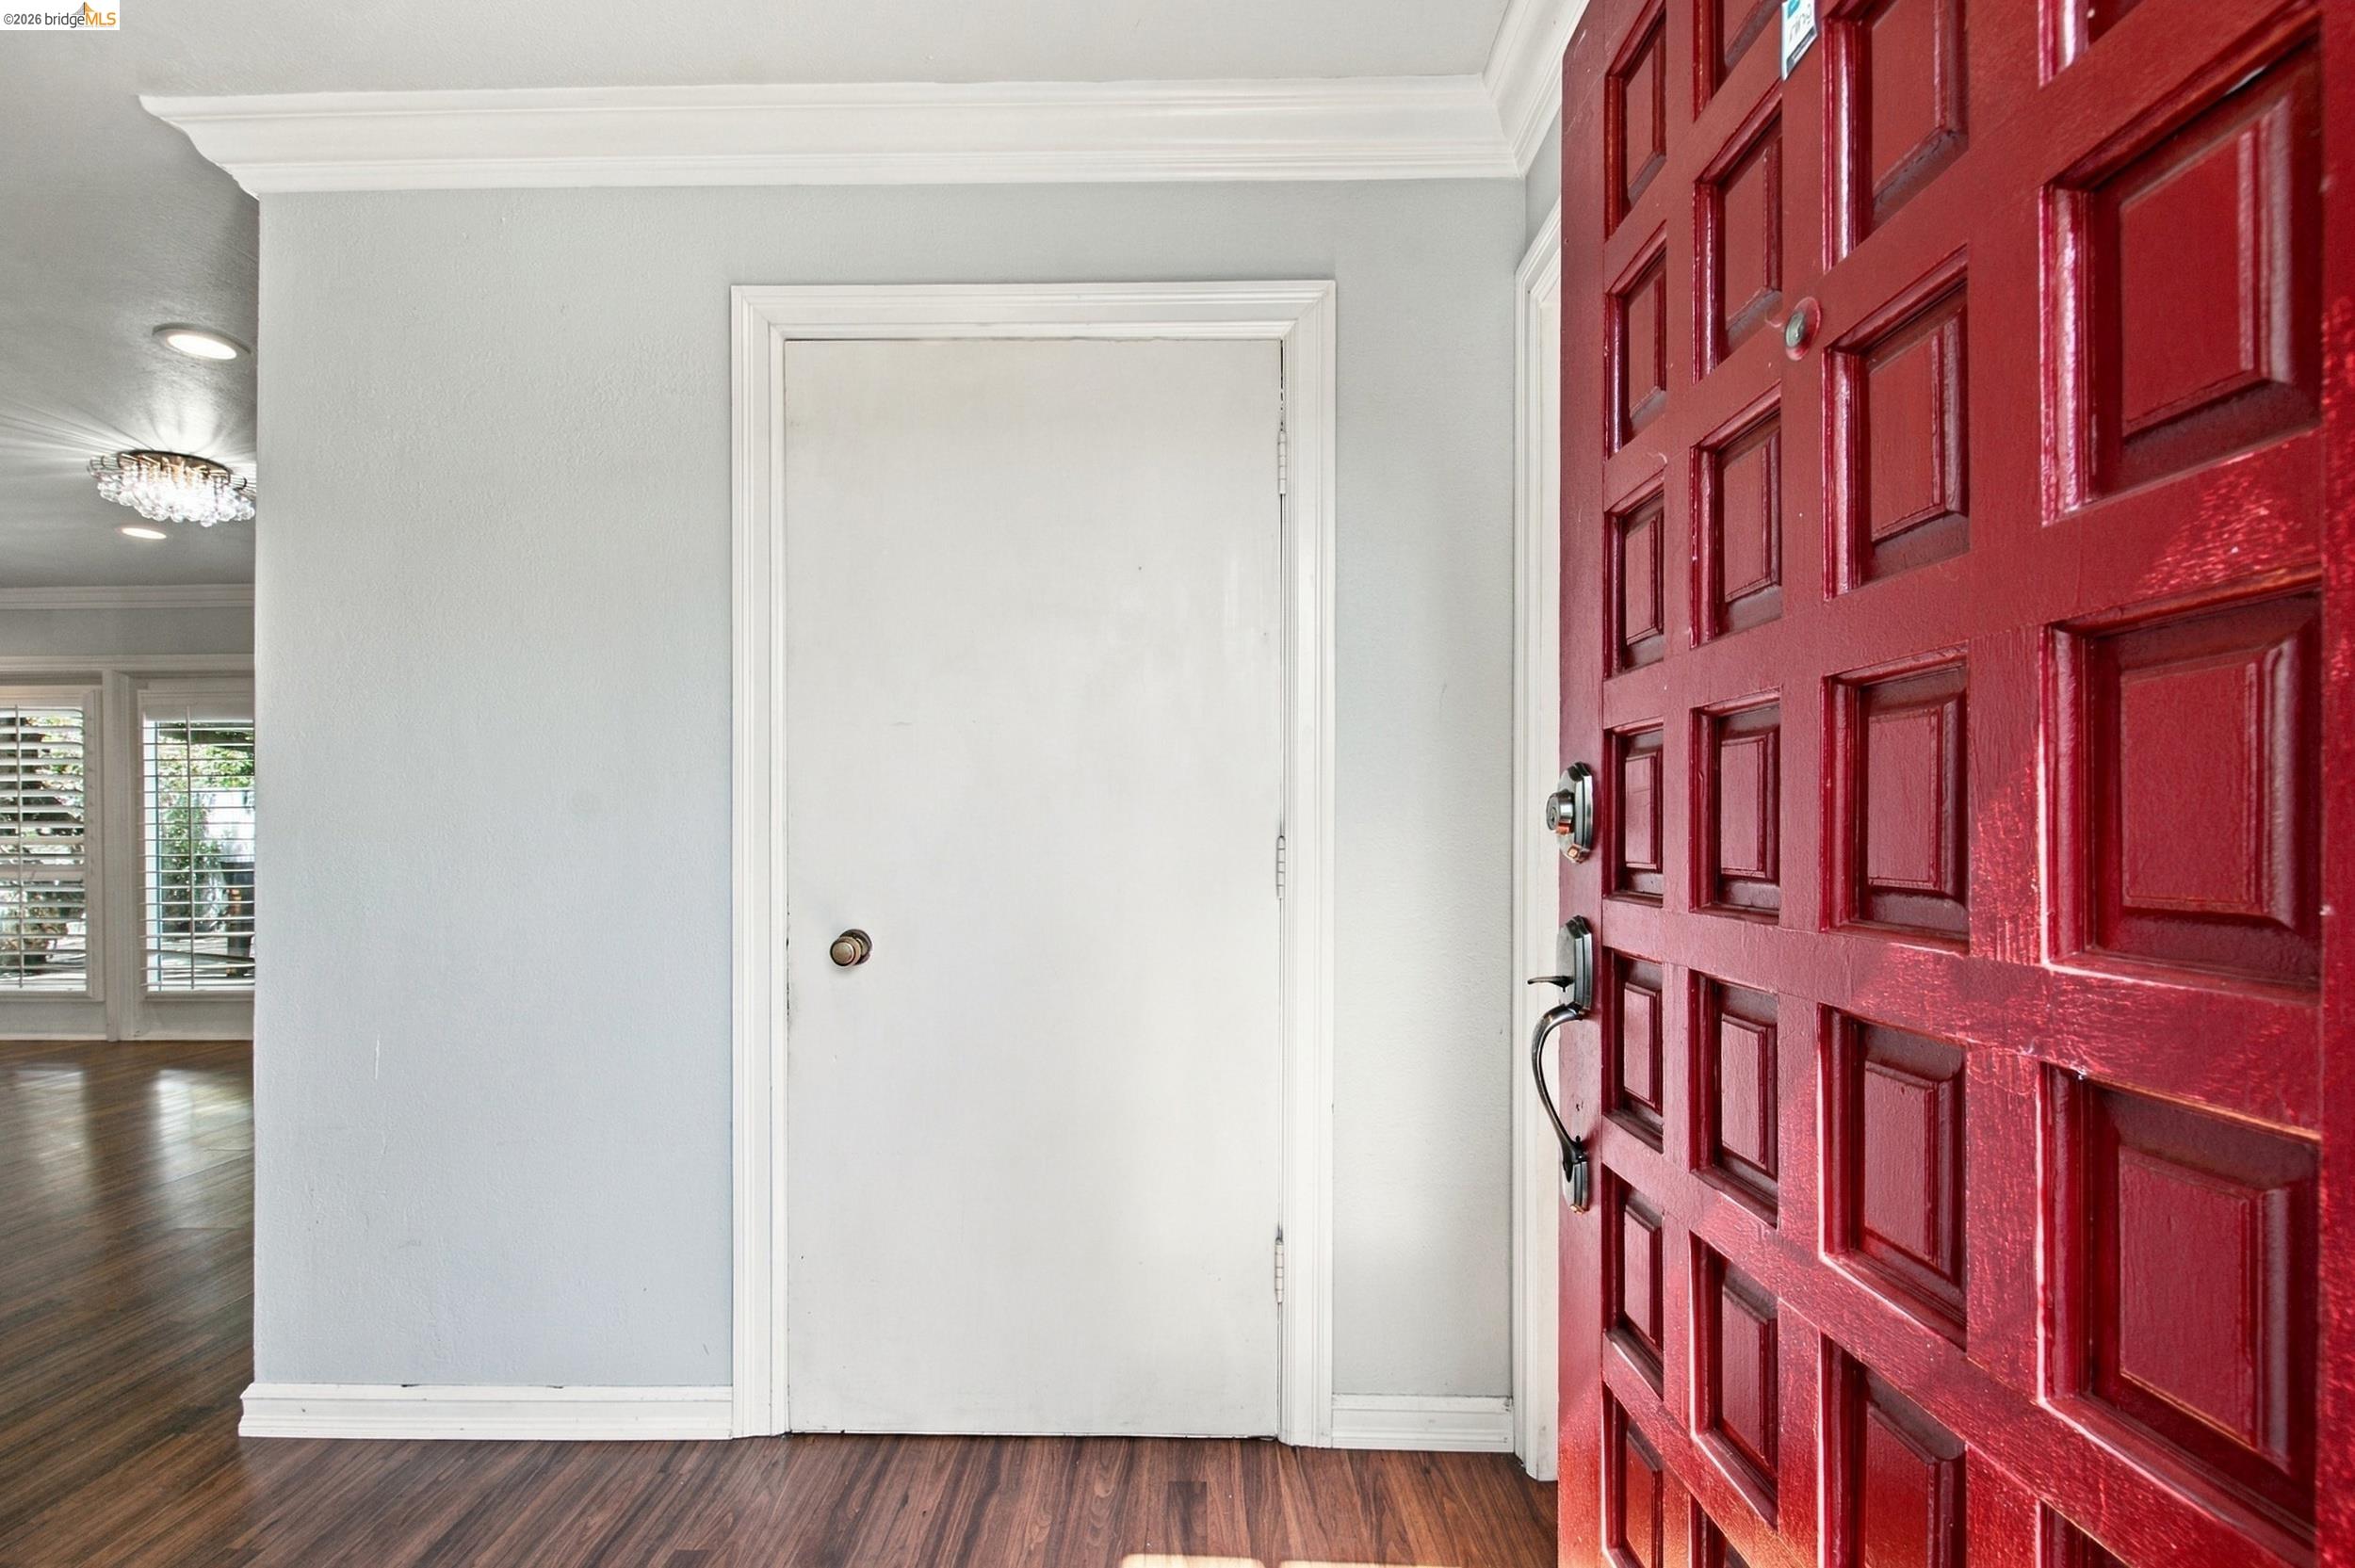
Foyer with an open red paneled front door, dark wood flooring, and a chandelier visible in the adjoining room.
Living room with a blue sofa and wood floors opening toward a kitchen area.
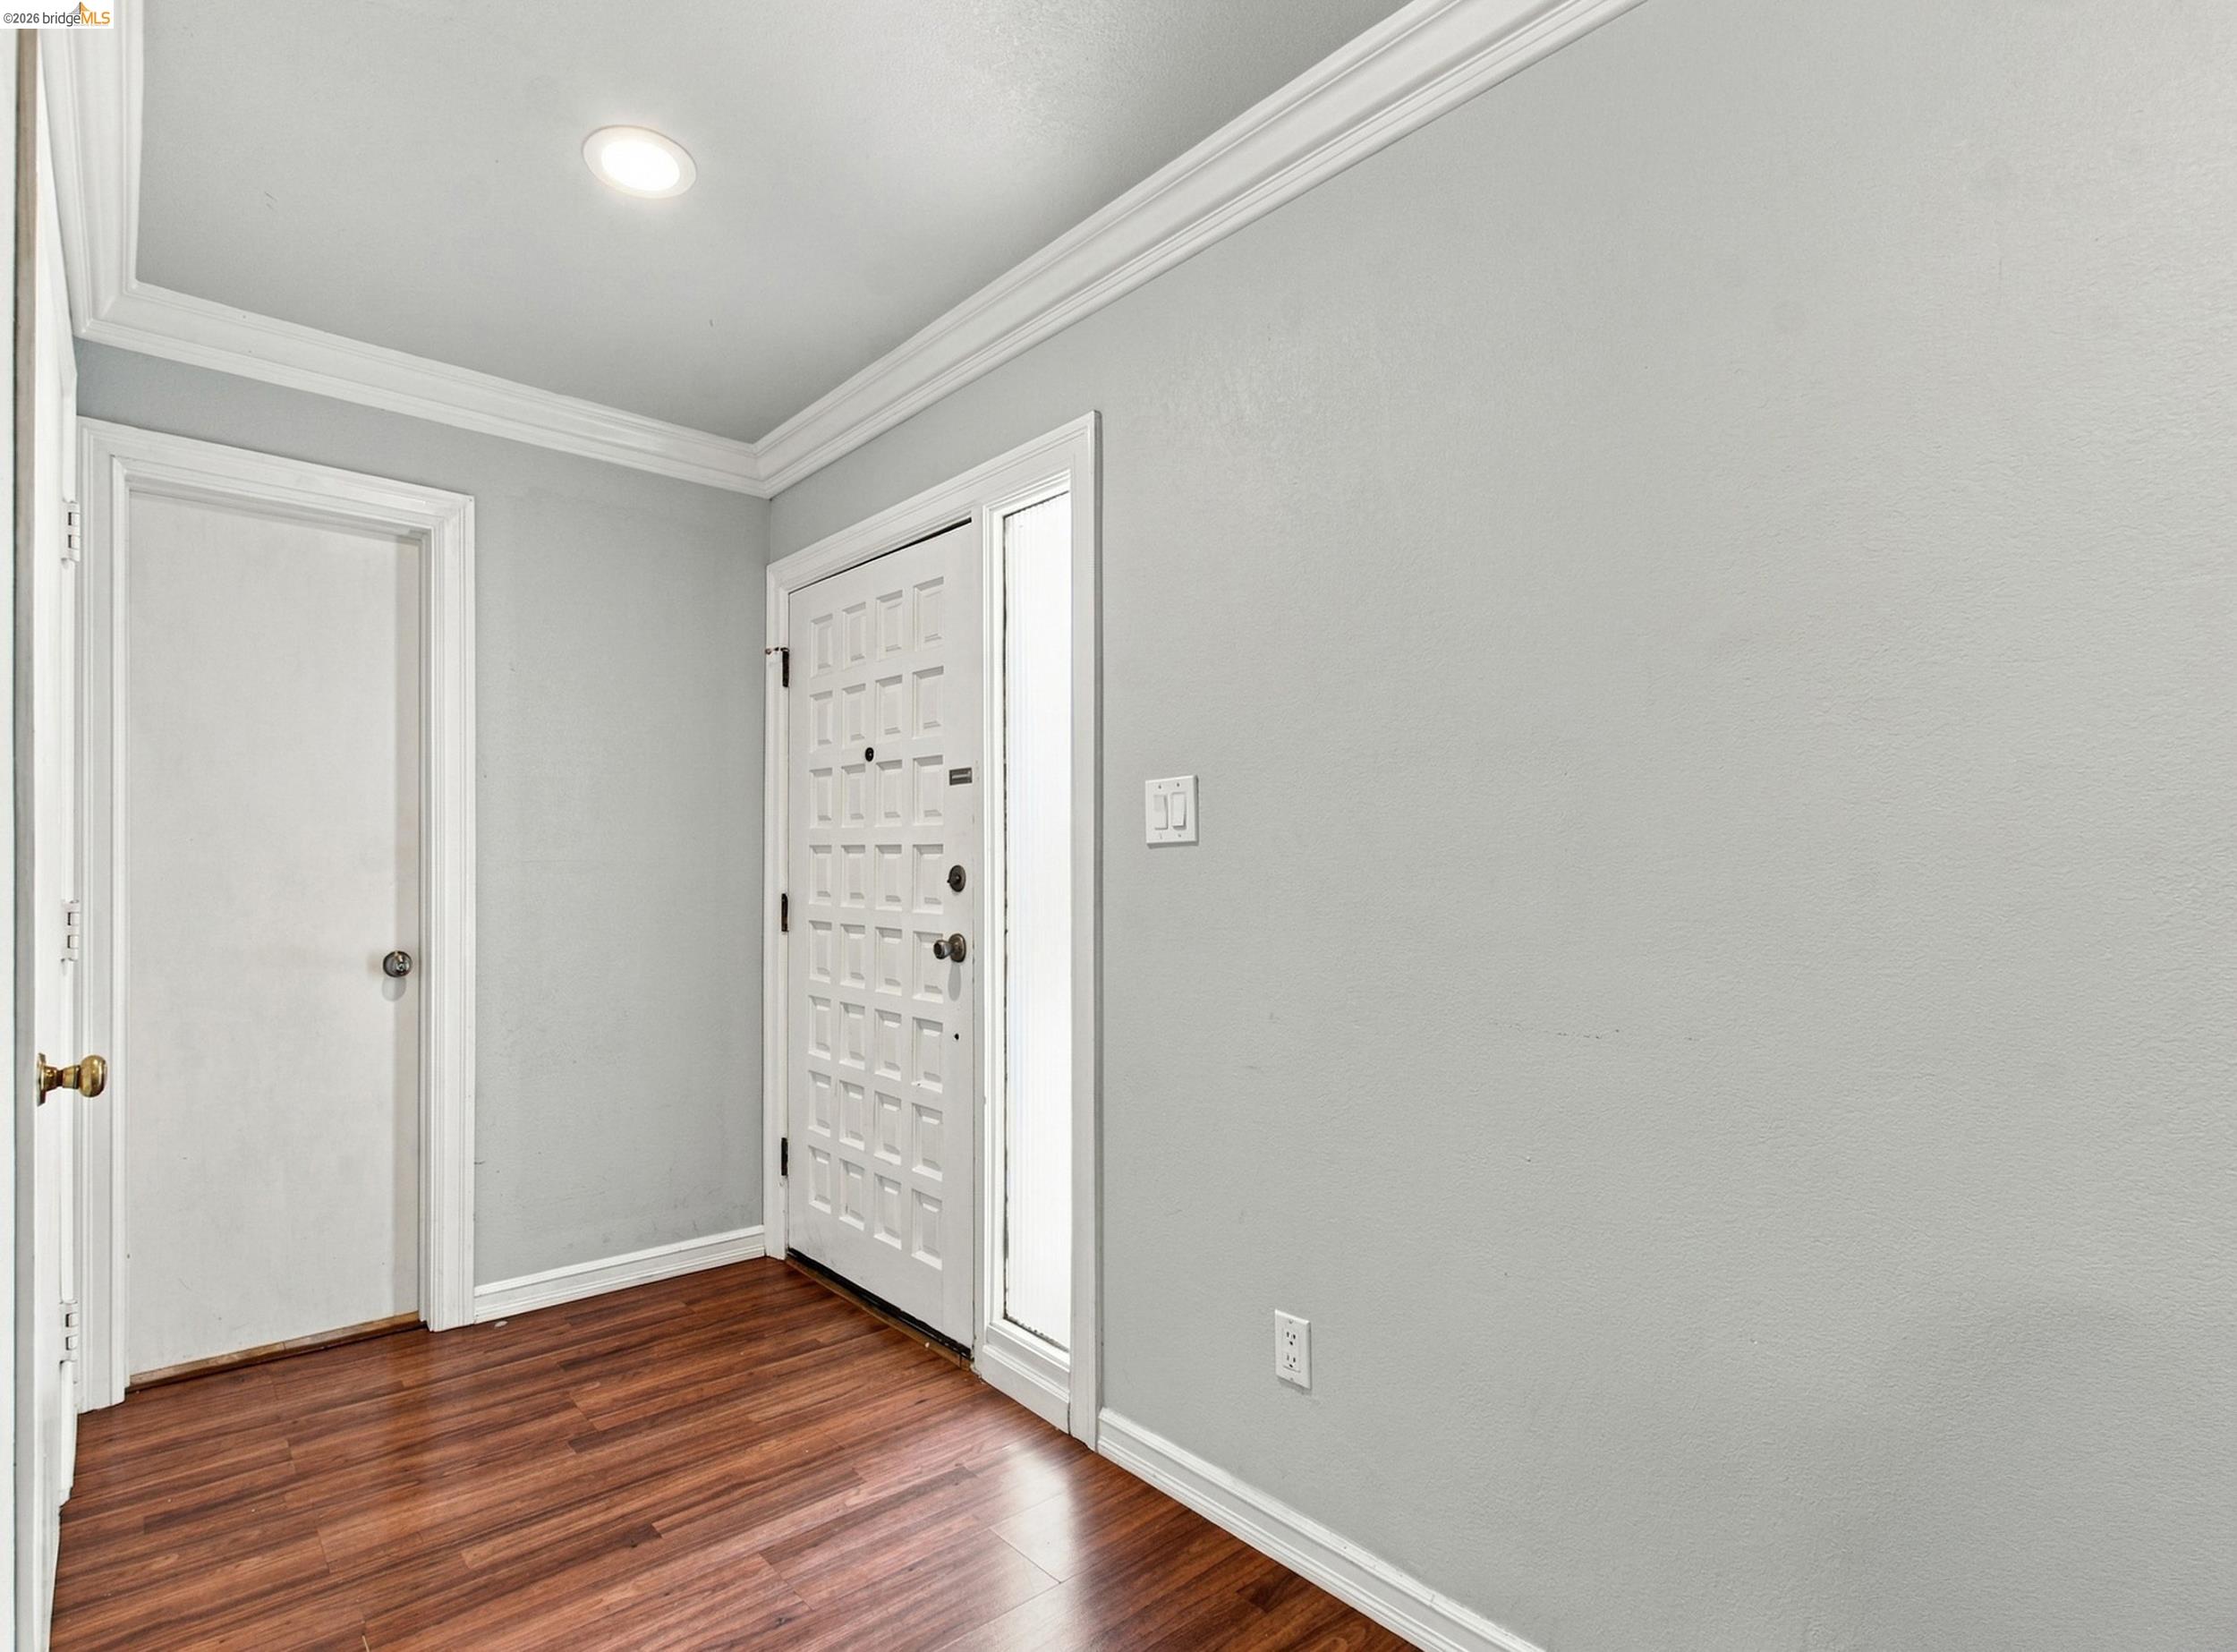
Entryway with a white paneled front door, narrow sidelight, and dark wood flooring.
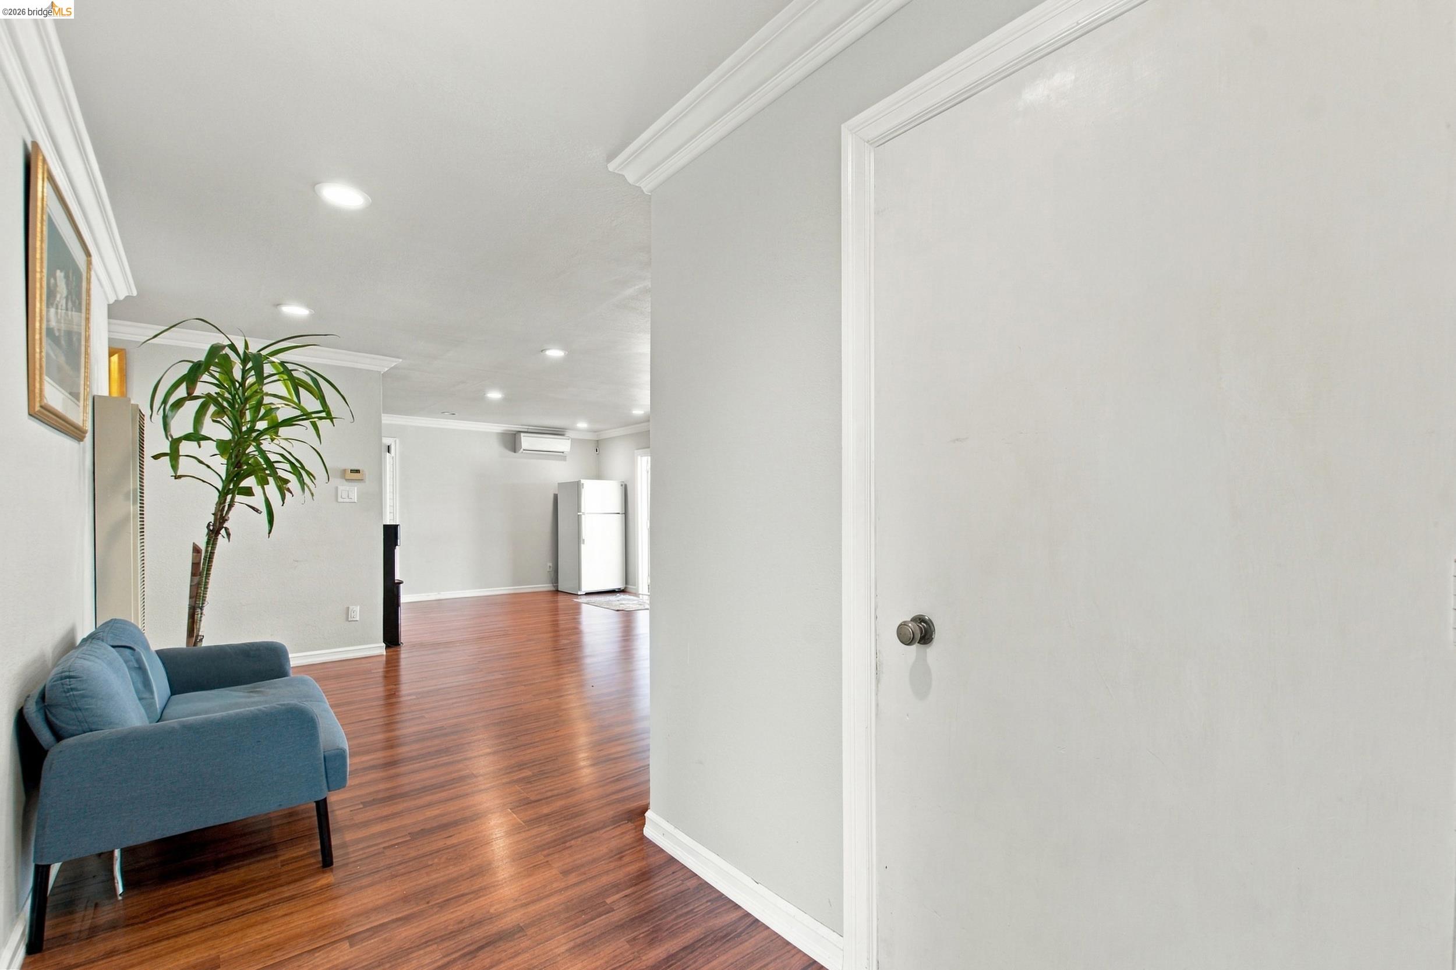
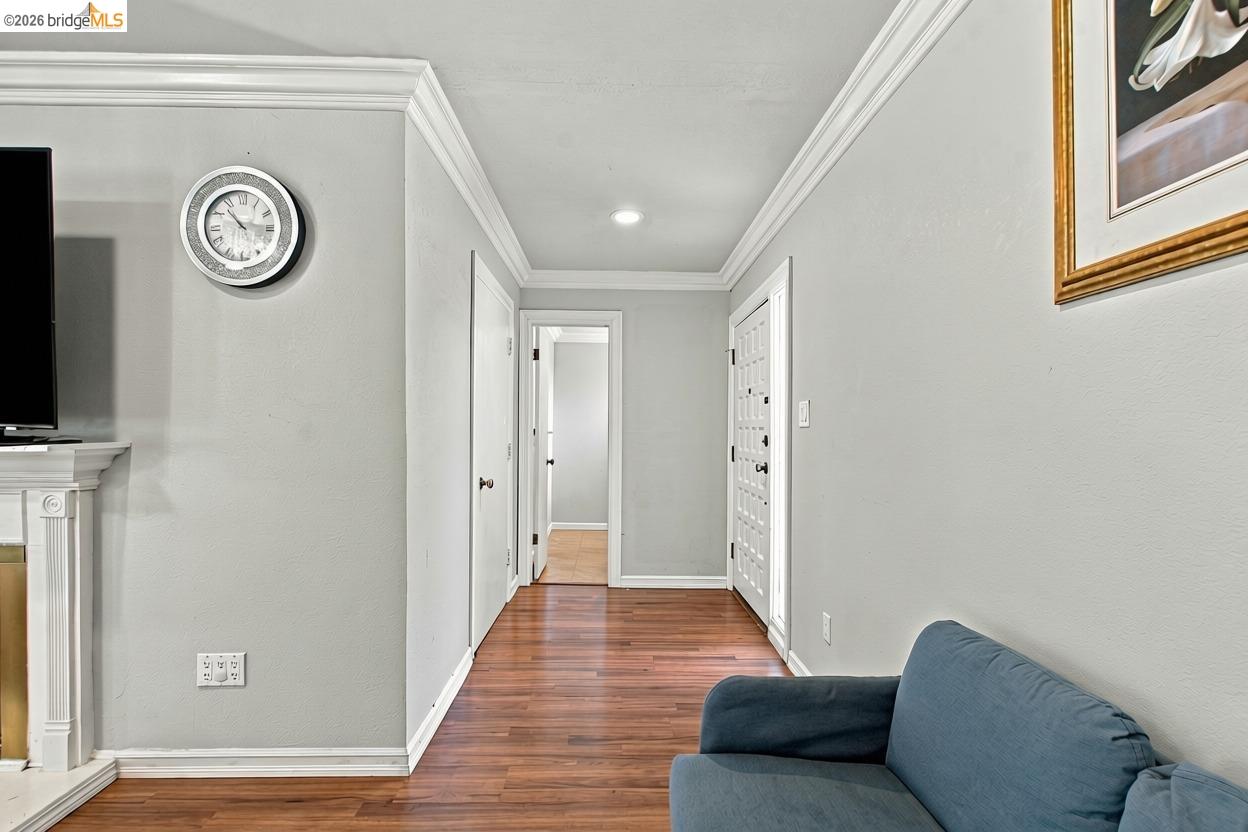
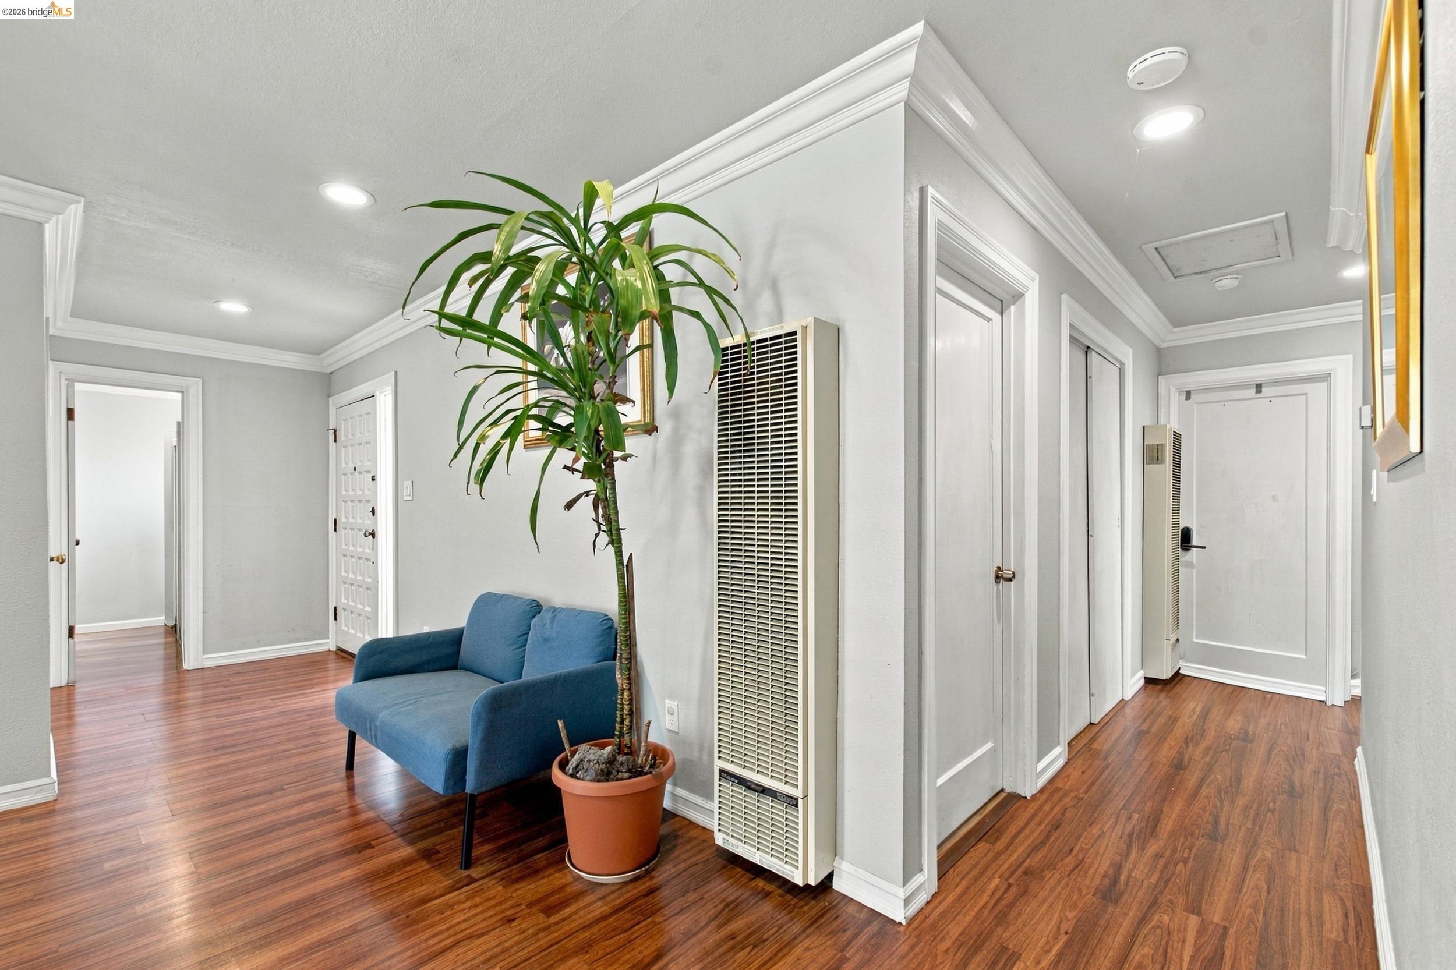
Hallway with hardwood floors, white crown molding, and a blue sofa in the foreground.
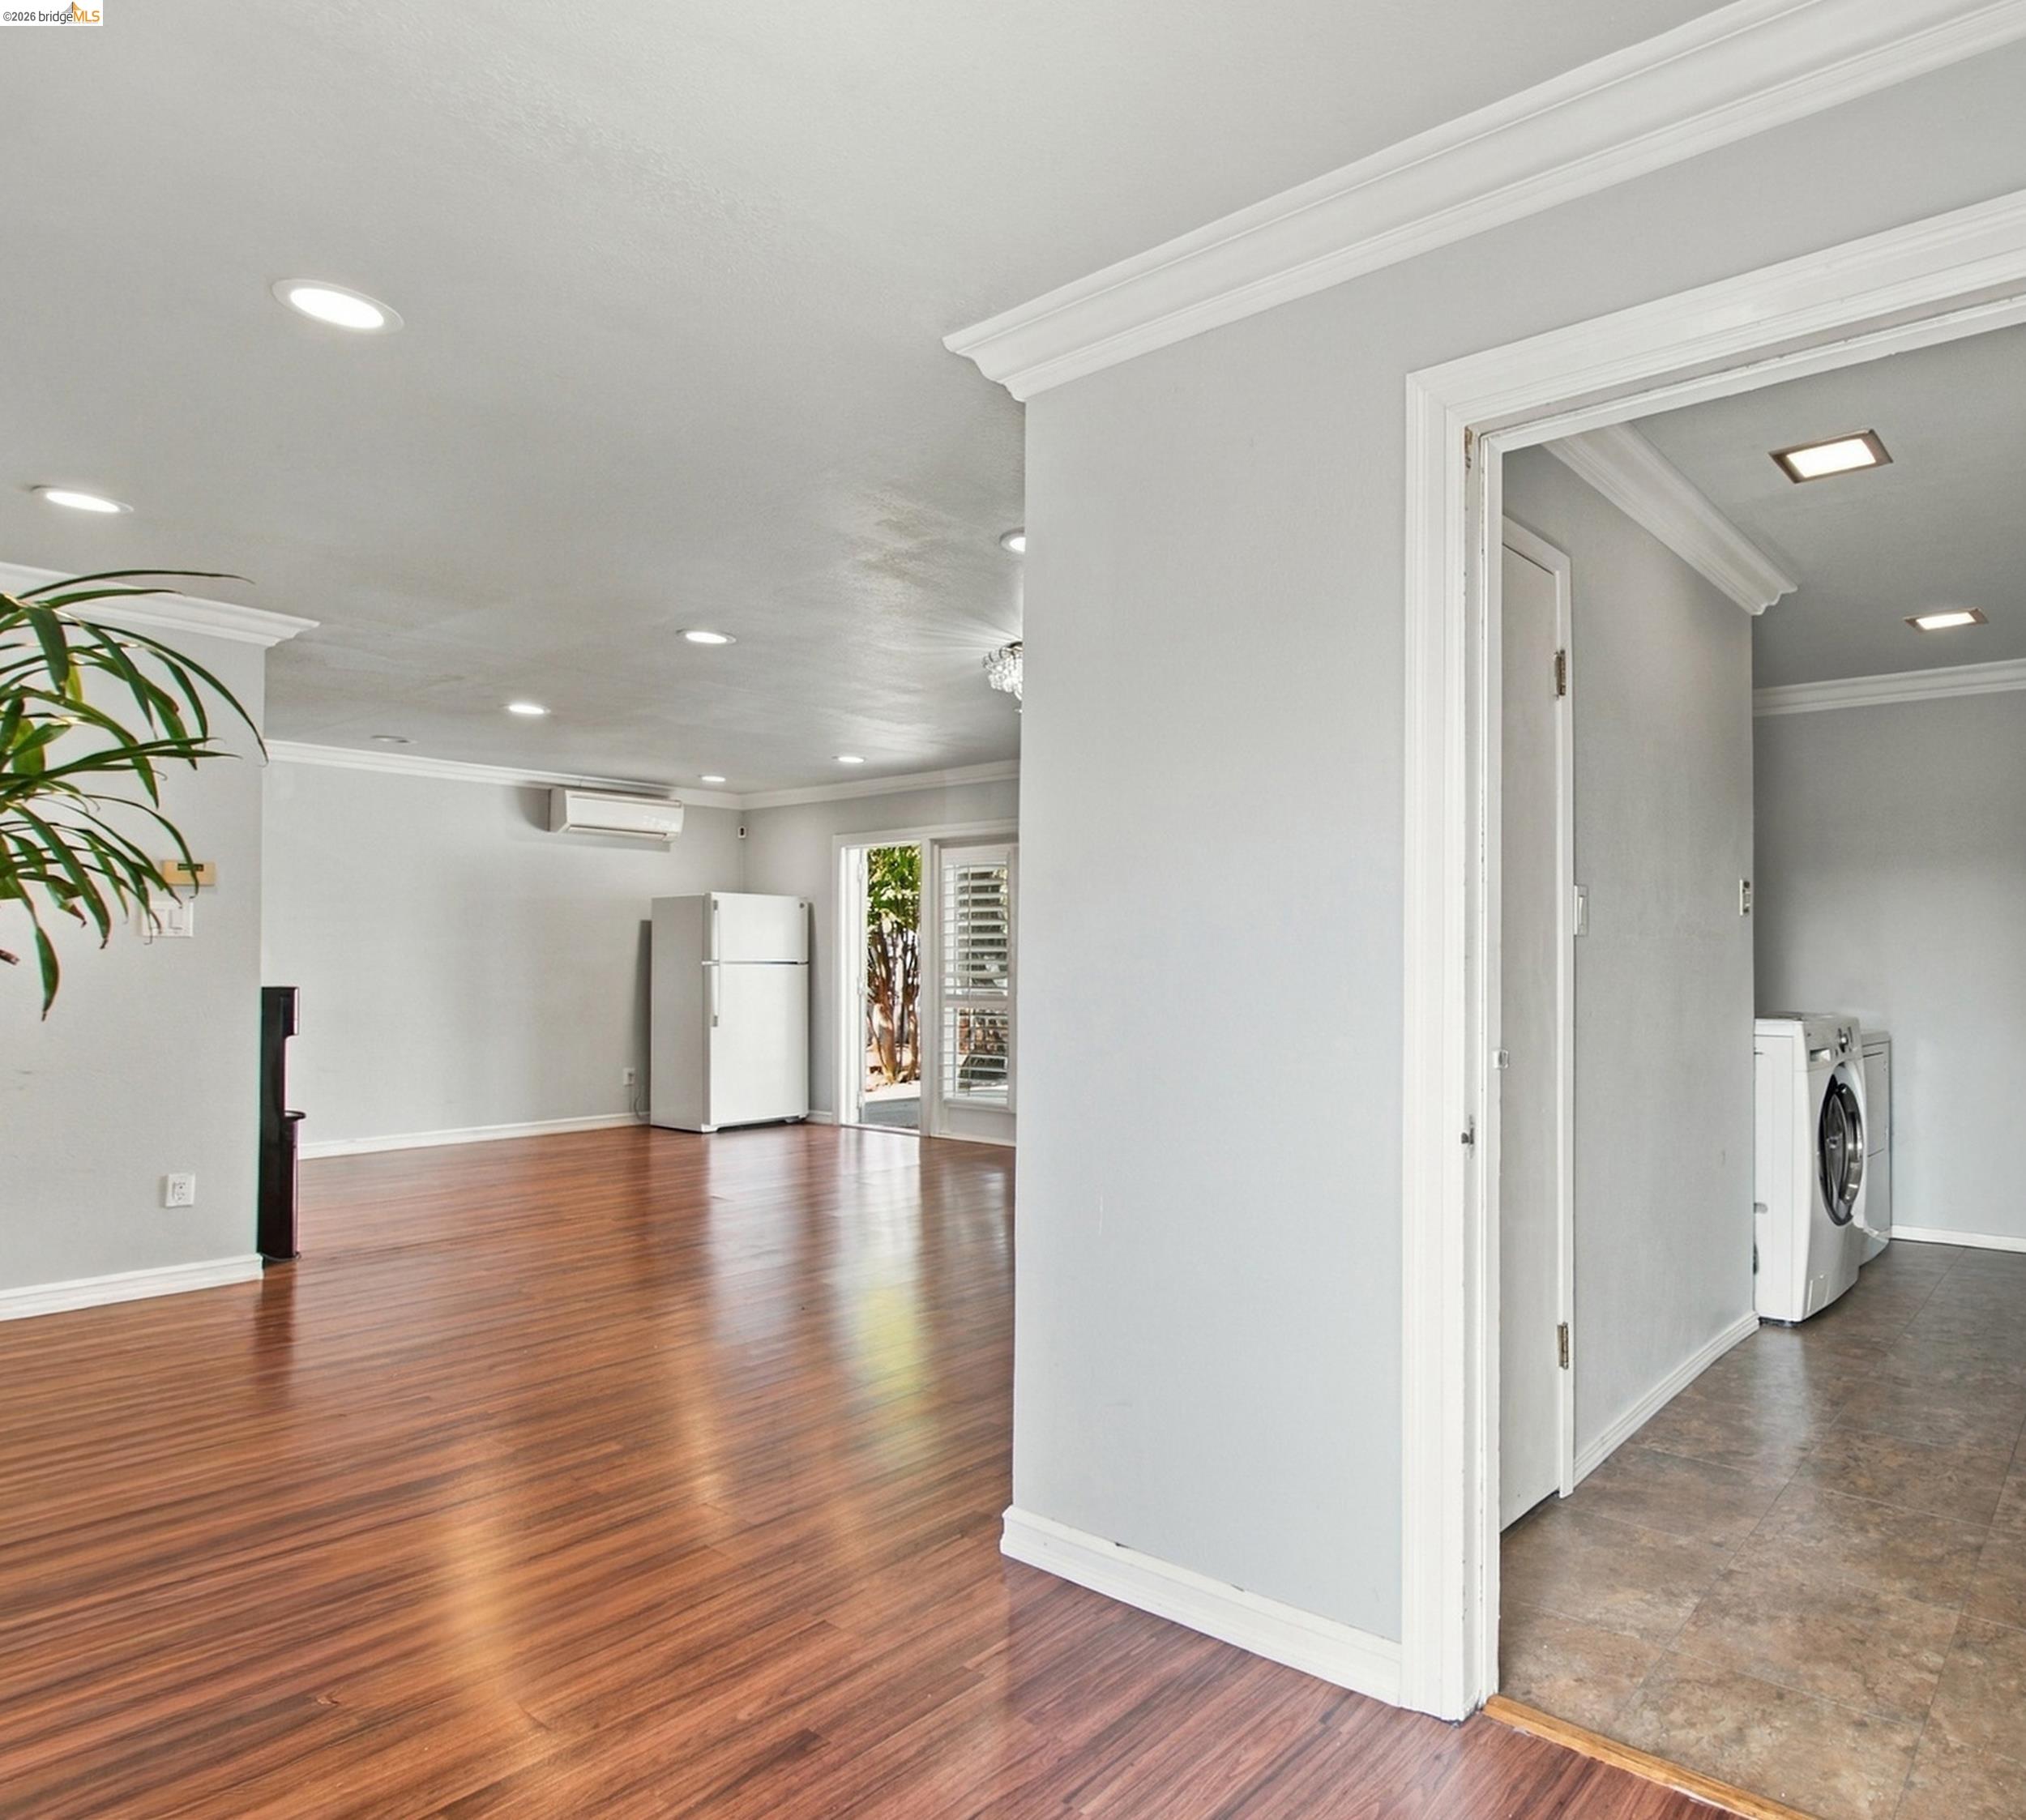
Open hardwood-floored room with a refrigerator and a doorway to a tiled laundry room.
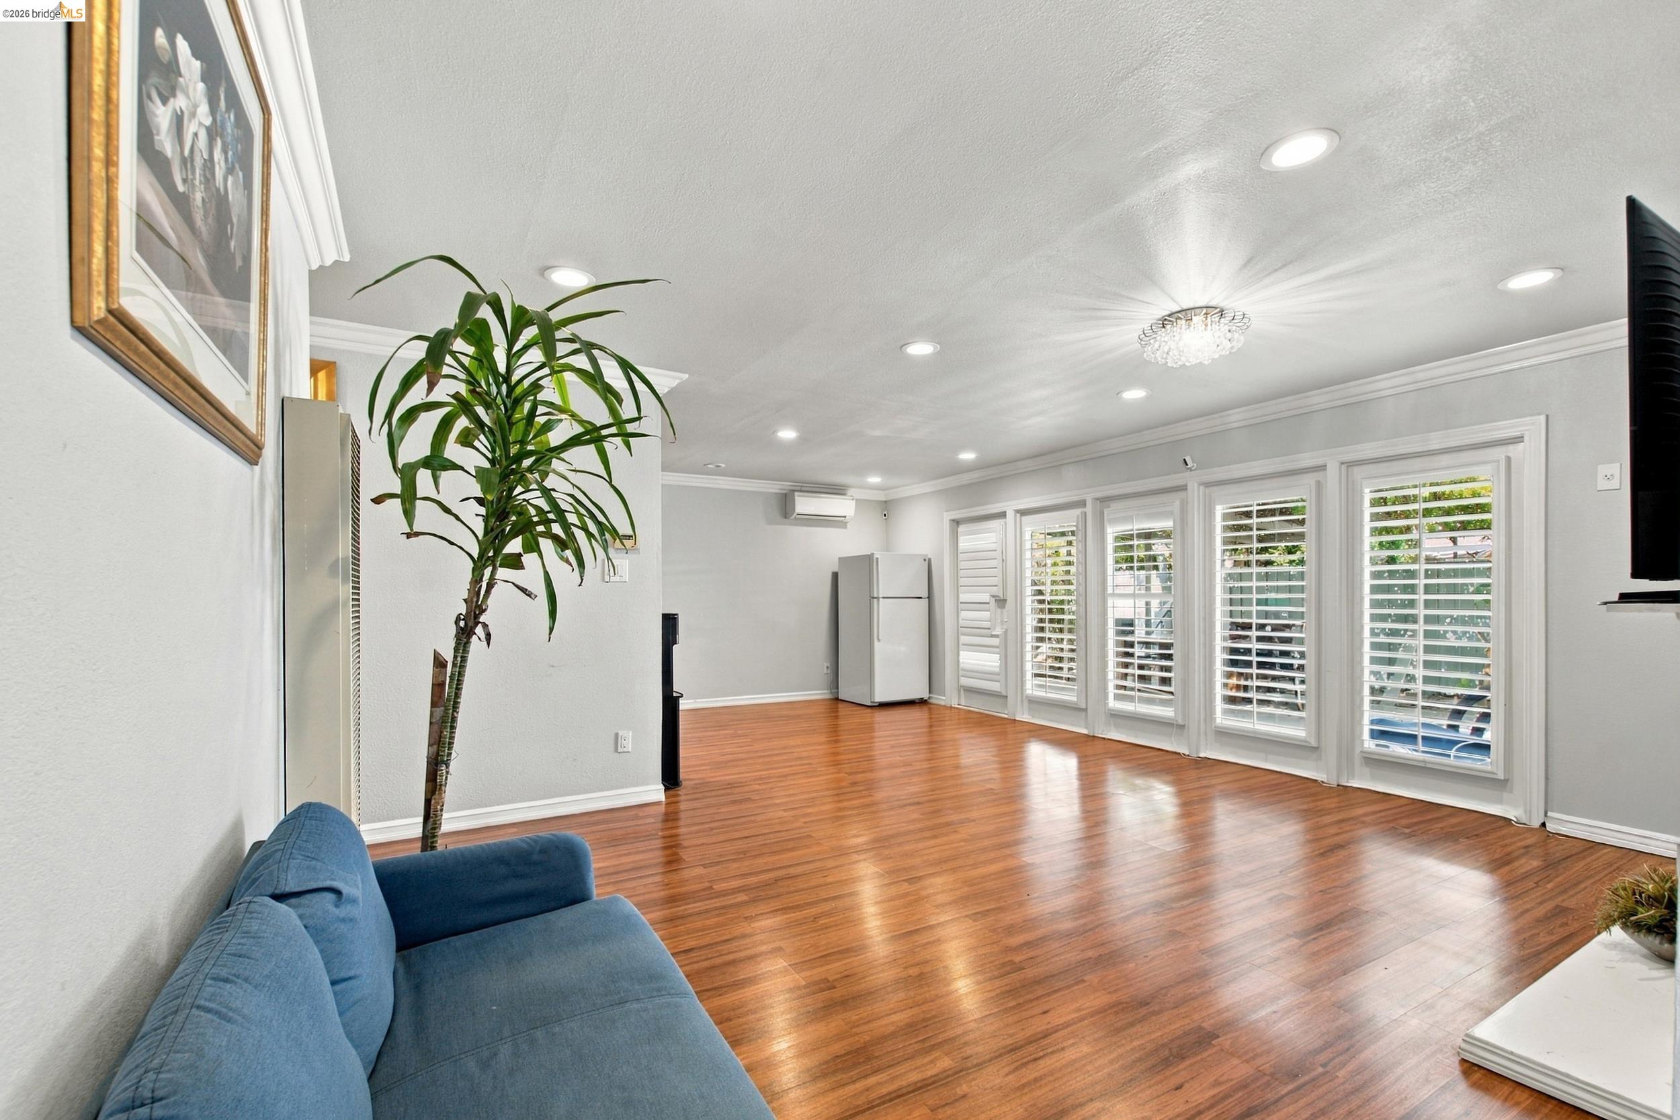
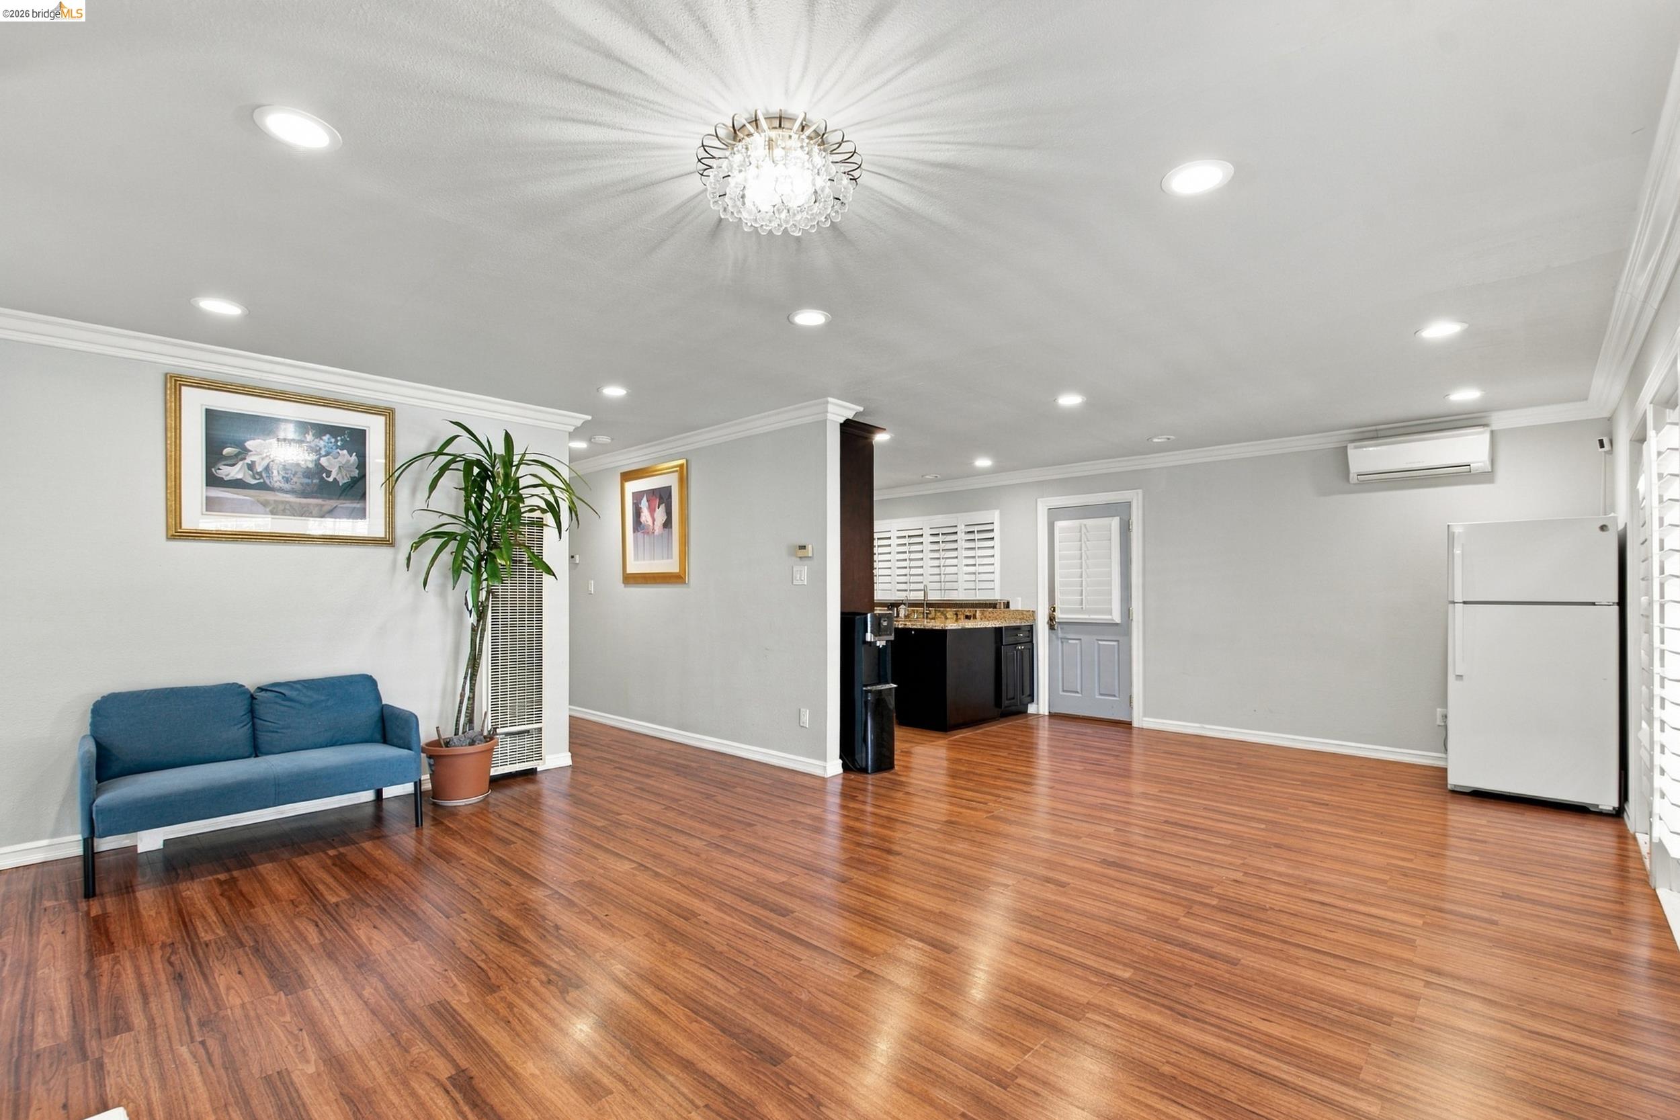
Living room with polished hardwood floors, blue sofa, tall plant, and shuttered windows.
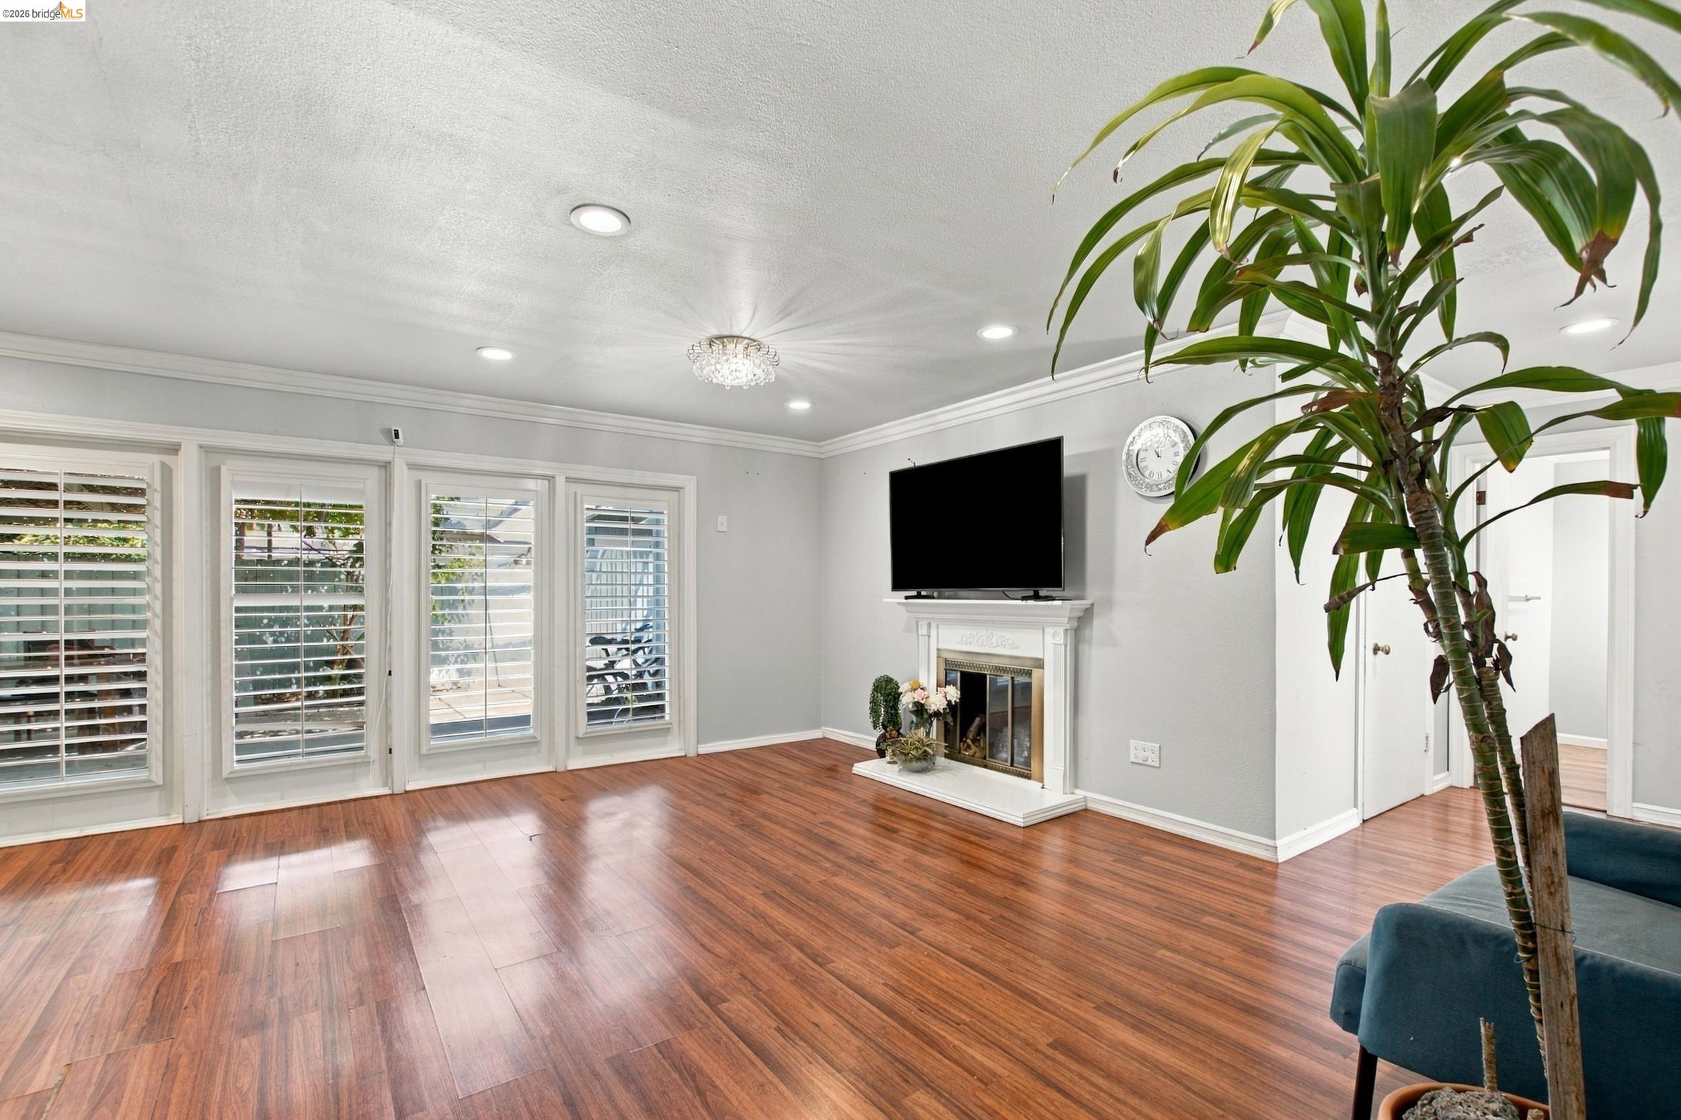
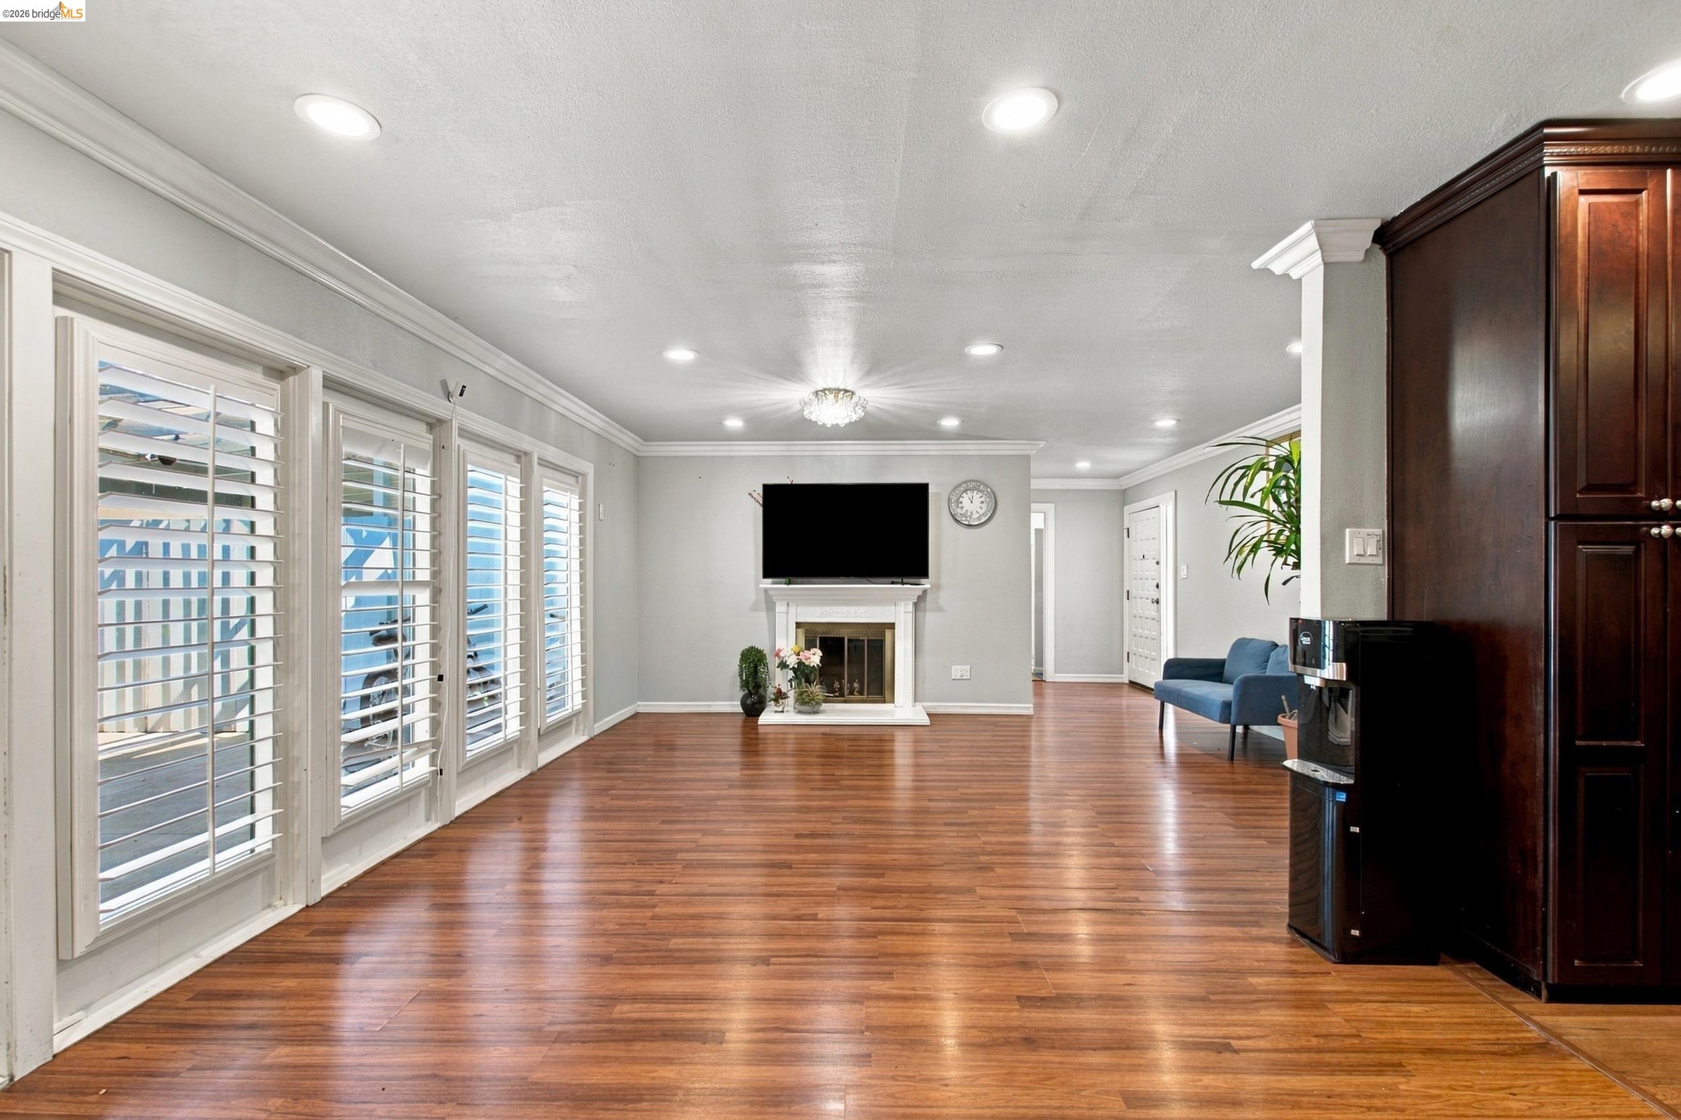
Living room with wood floors, plantation shutters, and a white fireplace beneath a television.
Living room with polished wood floors, a blue sofa, and an open kitchen.
Living room with hardwood floors, plantation shutters, a white fireplace, and dark wood cabinetry.
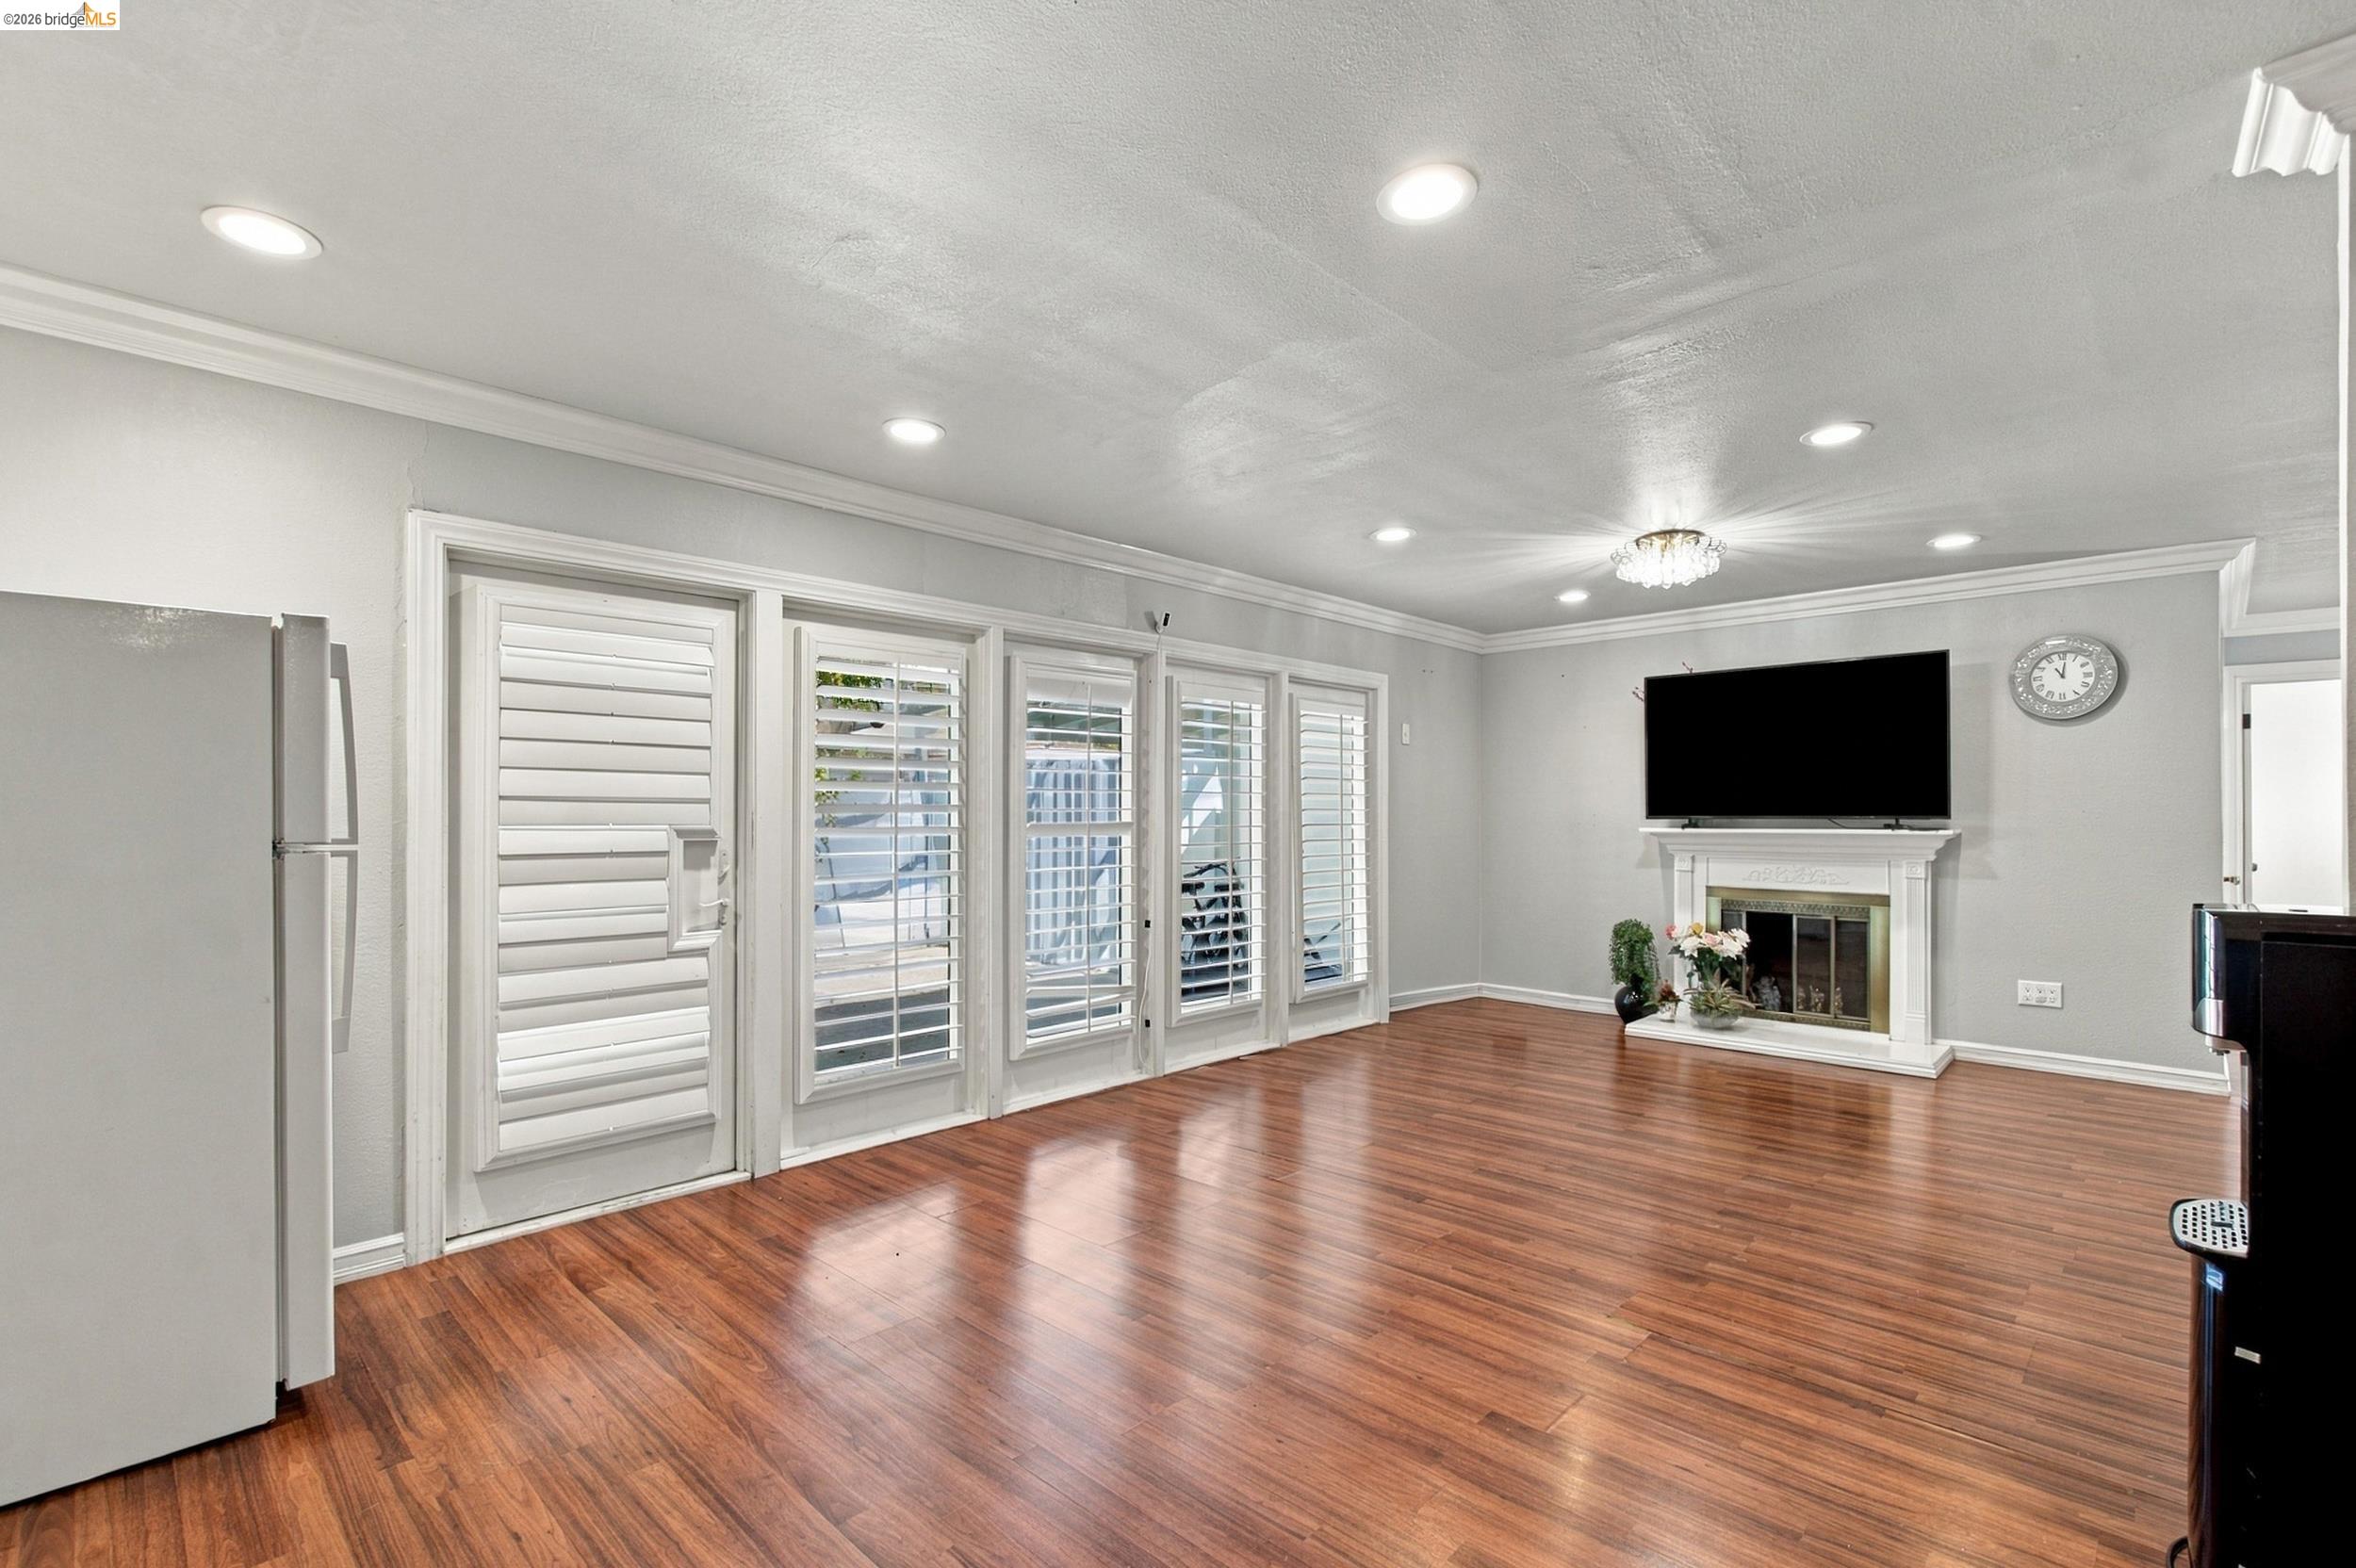
Living room with hardwood floors, plantation shutters, and a fireplace beneath a wall-mounted television.
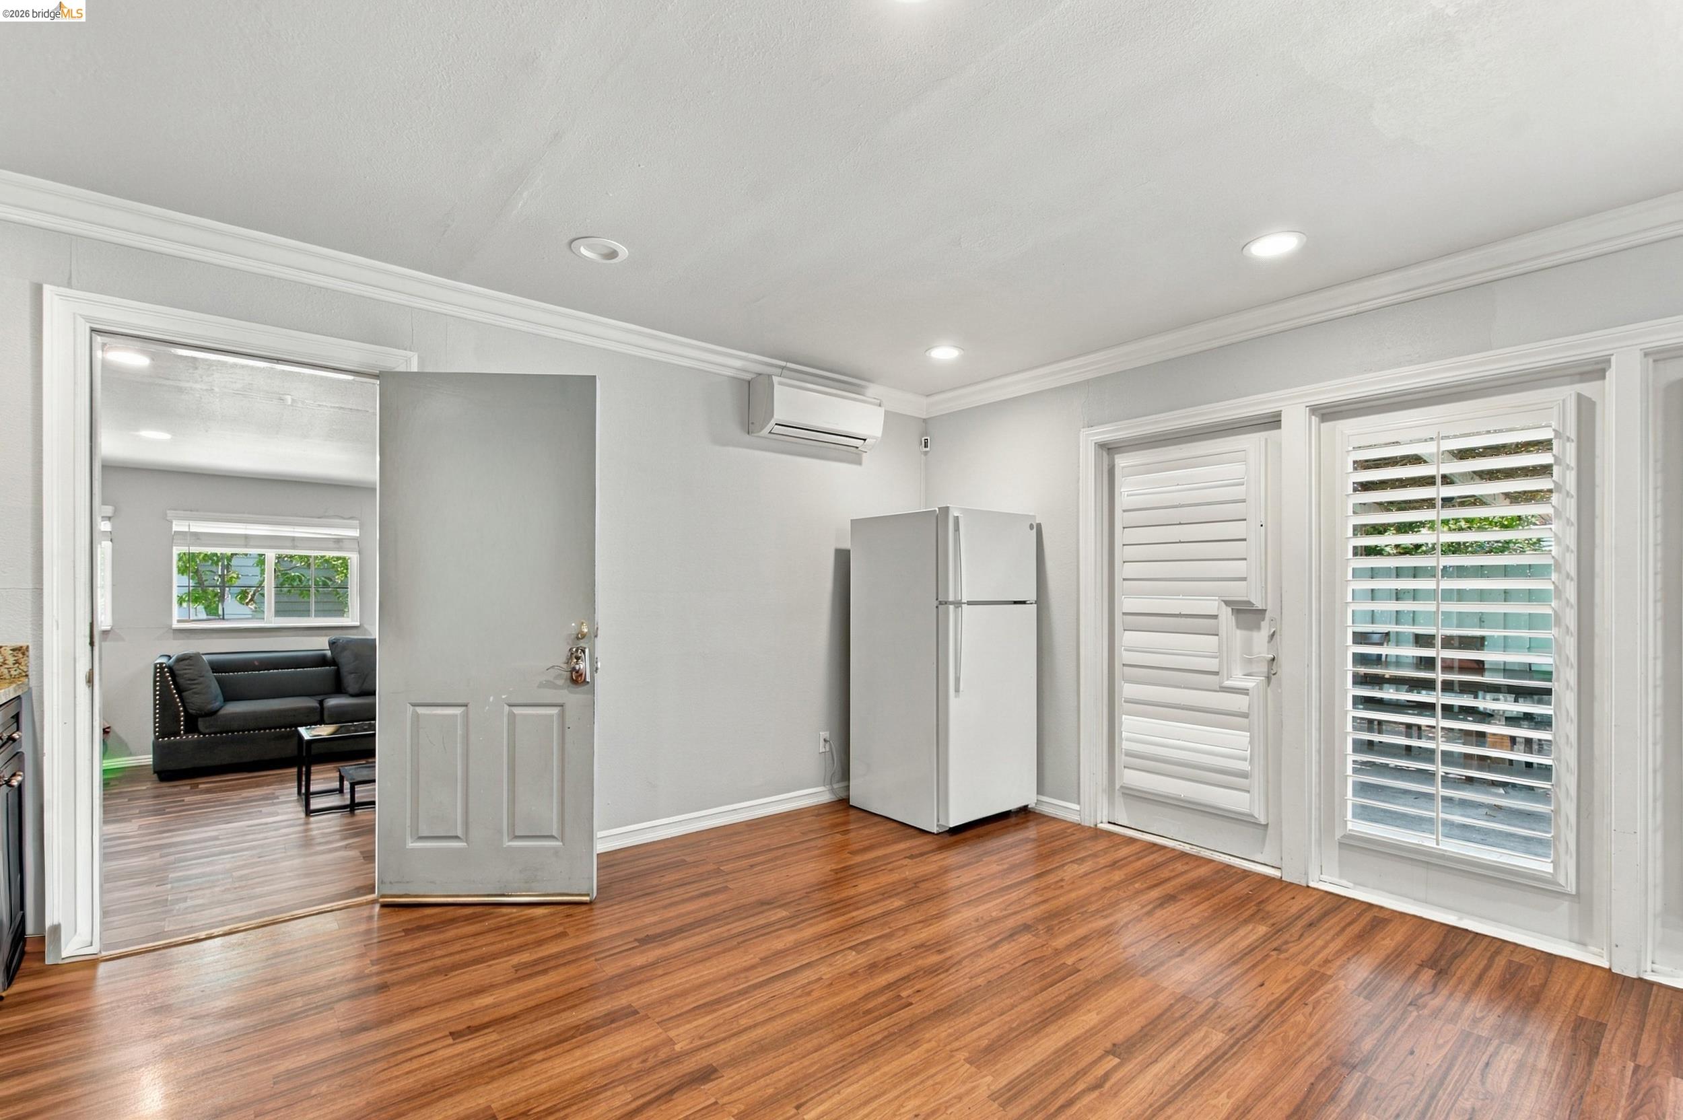
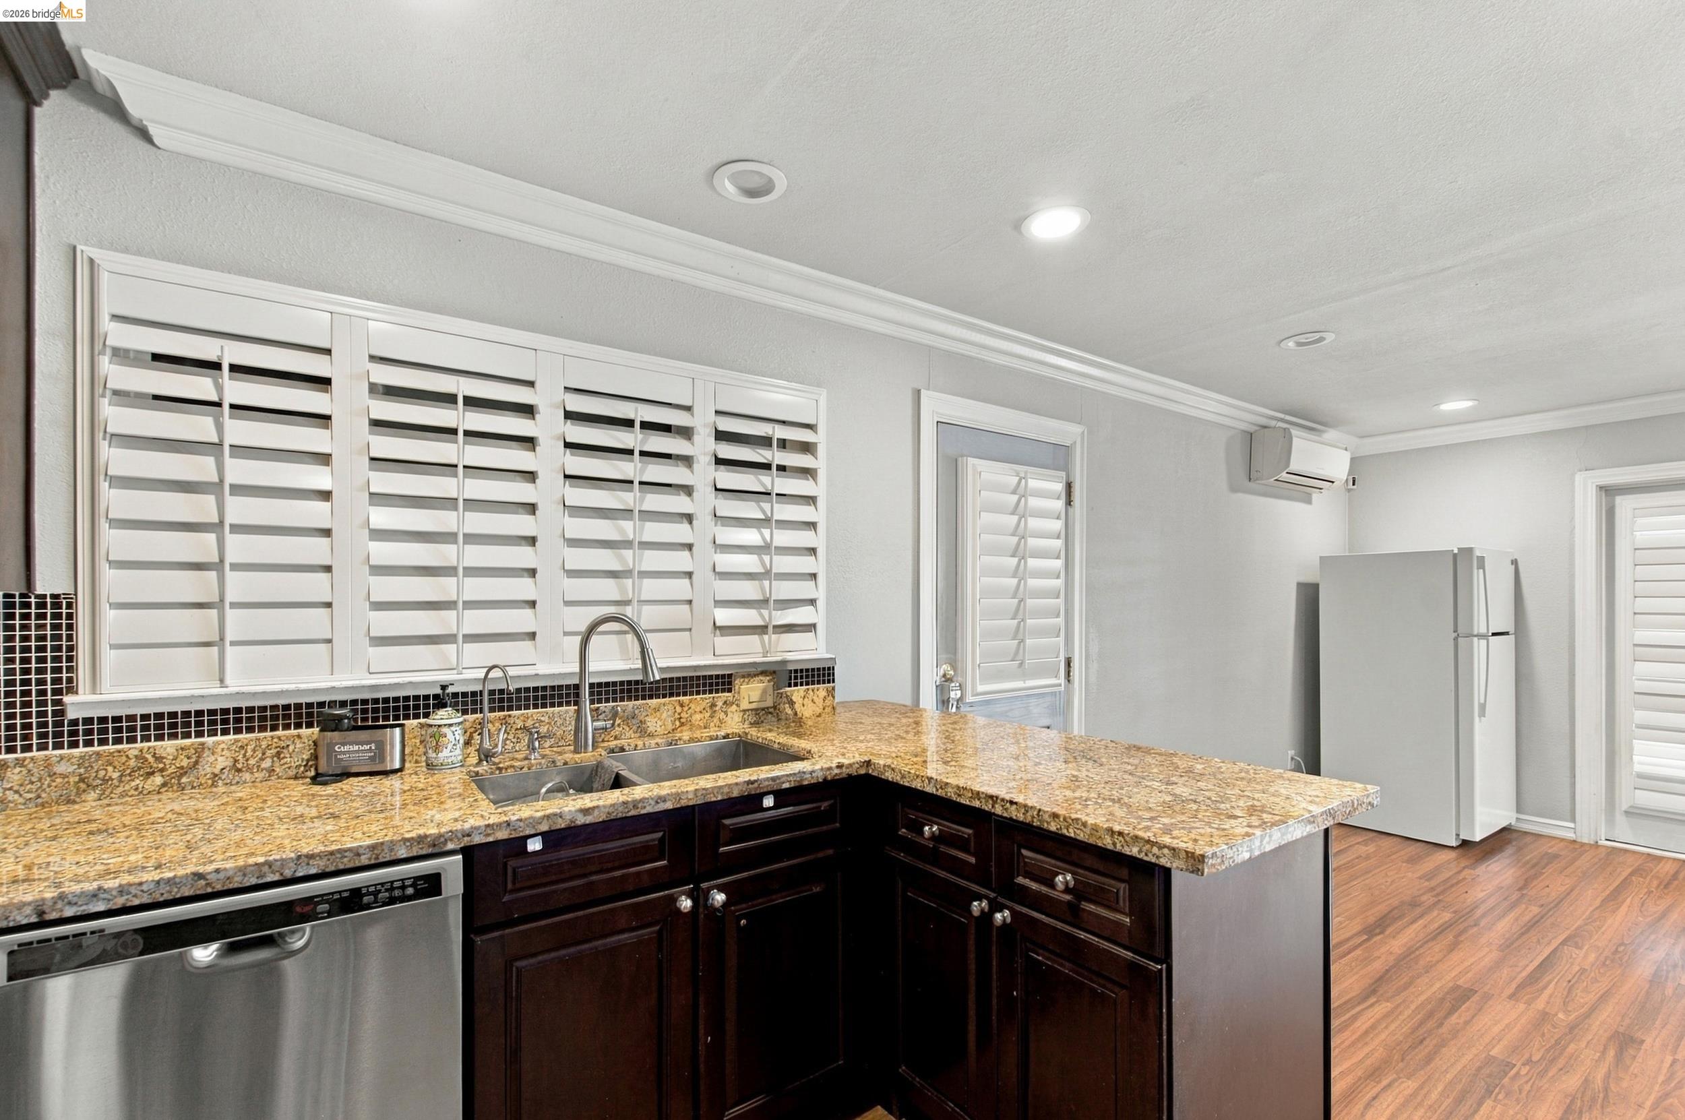
Room with wood-look floors, refrigerator, mini-split air conditioner, and plantation shutters.
Kitchen with dark wood cabinets, granite peninsula, stainless steel appliances, and plantation shutters.
Kitchen with dark cherry cabinets, patterned stone counters, stainless appliances, and white plantation shutters.
Kitchen with granite counters and dark wood cabinets, featuring a double sink beneath plantation shutters.
Bedroom with a pink bed, illuminated headboard, dark sofa, and two windows overlooking greenery.
Living room with a dark sectional sofa, glass coffee table, and view through to a fireplace.
Hallway with wood flooring, several white doors, a blue loveseat, and a tall potted plant.
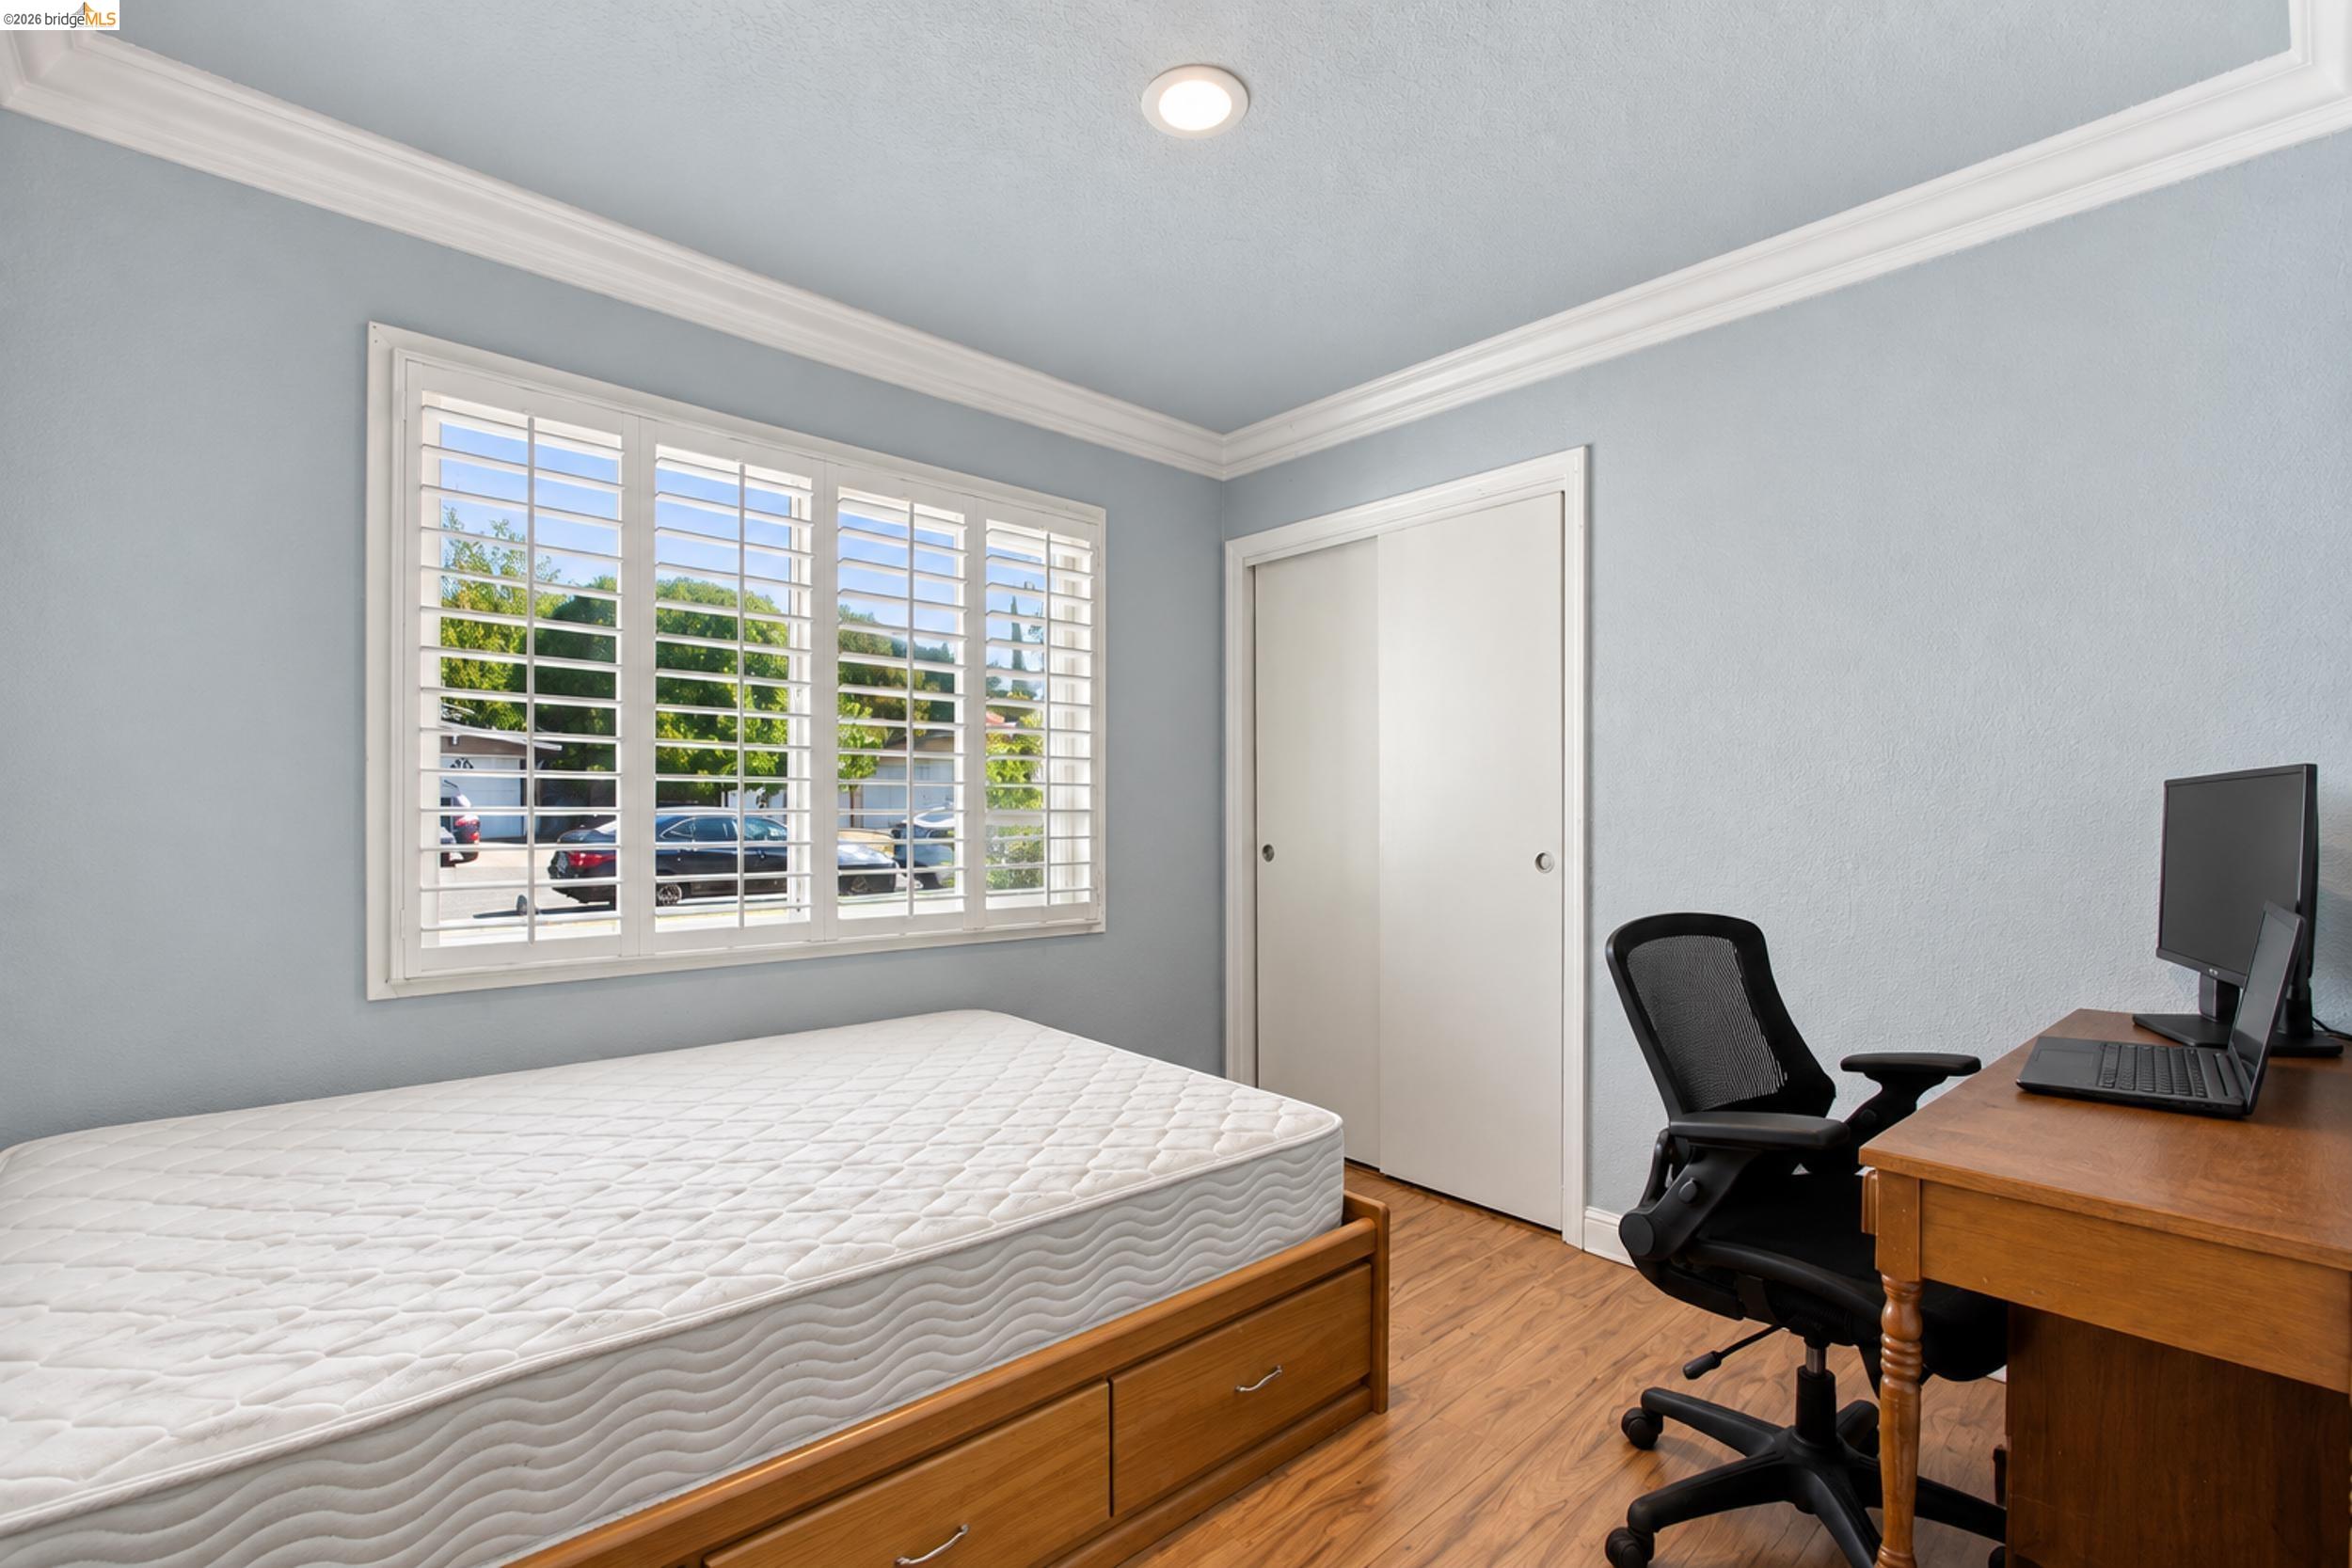
Bedroom with plantation shutters, a wooden bed frame, and a computer desk and chair.
Bedroom with a white bed and a wooden computer desk and office chair.
Bedroom with a pink floral bedspread, desk, shuttered window, and black storage shelves.
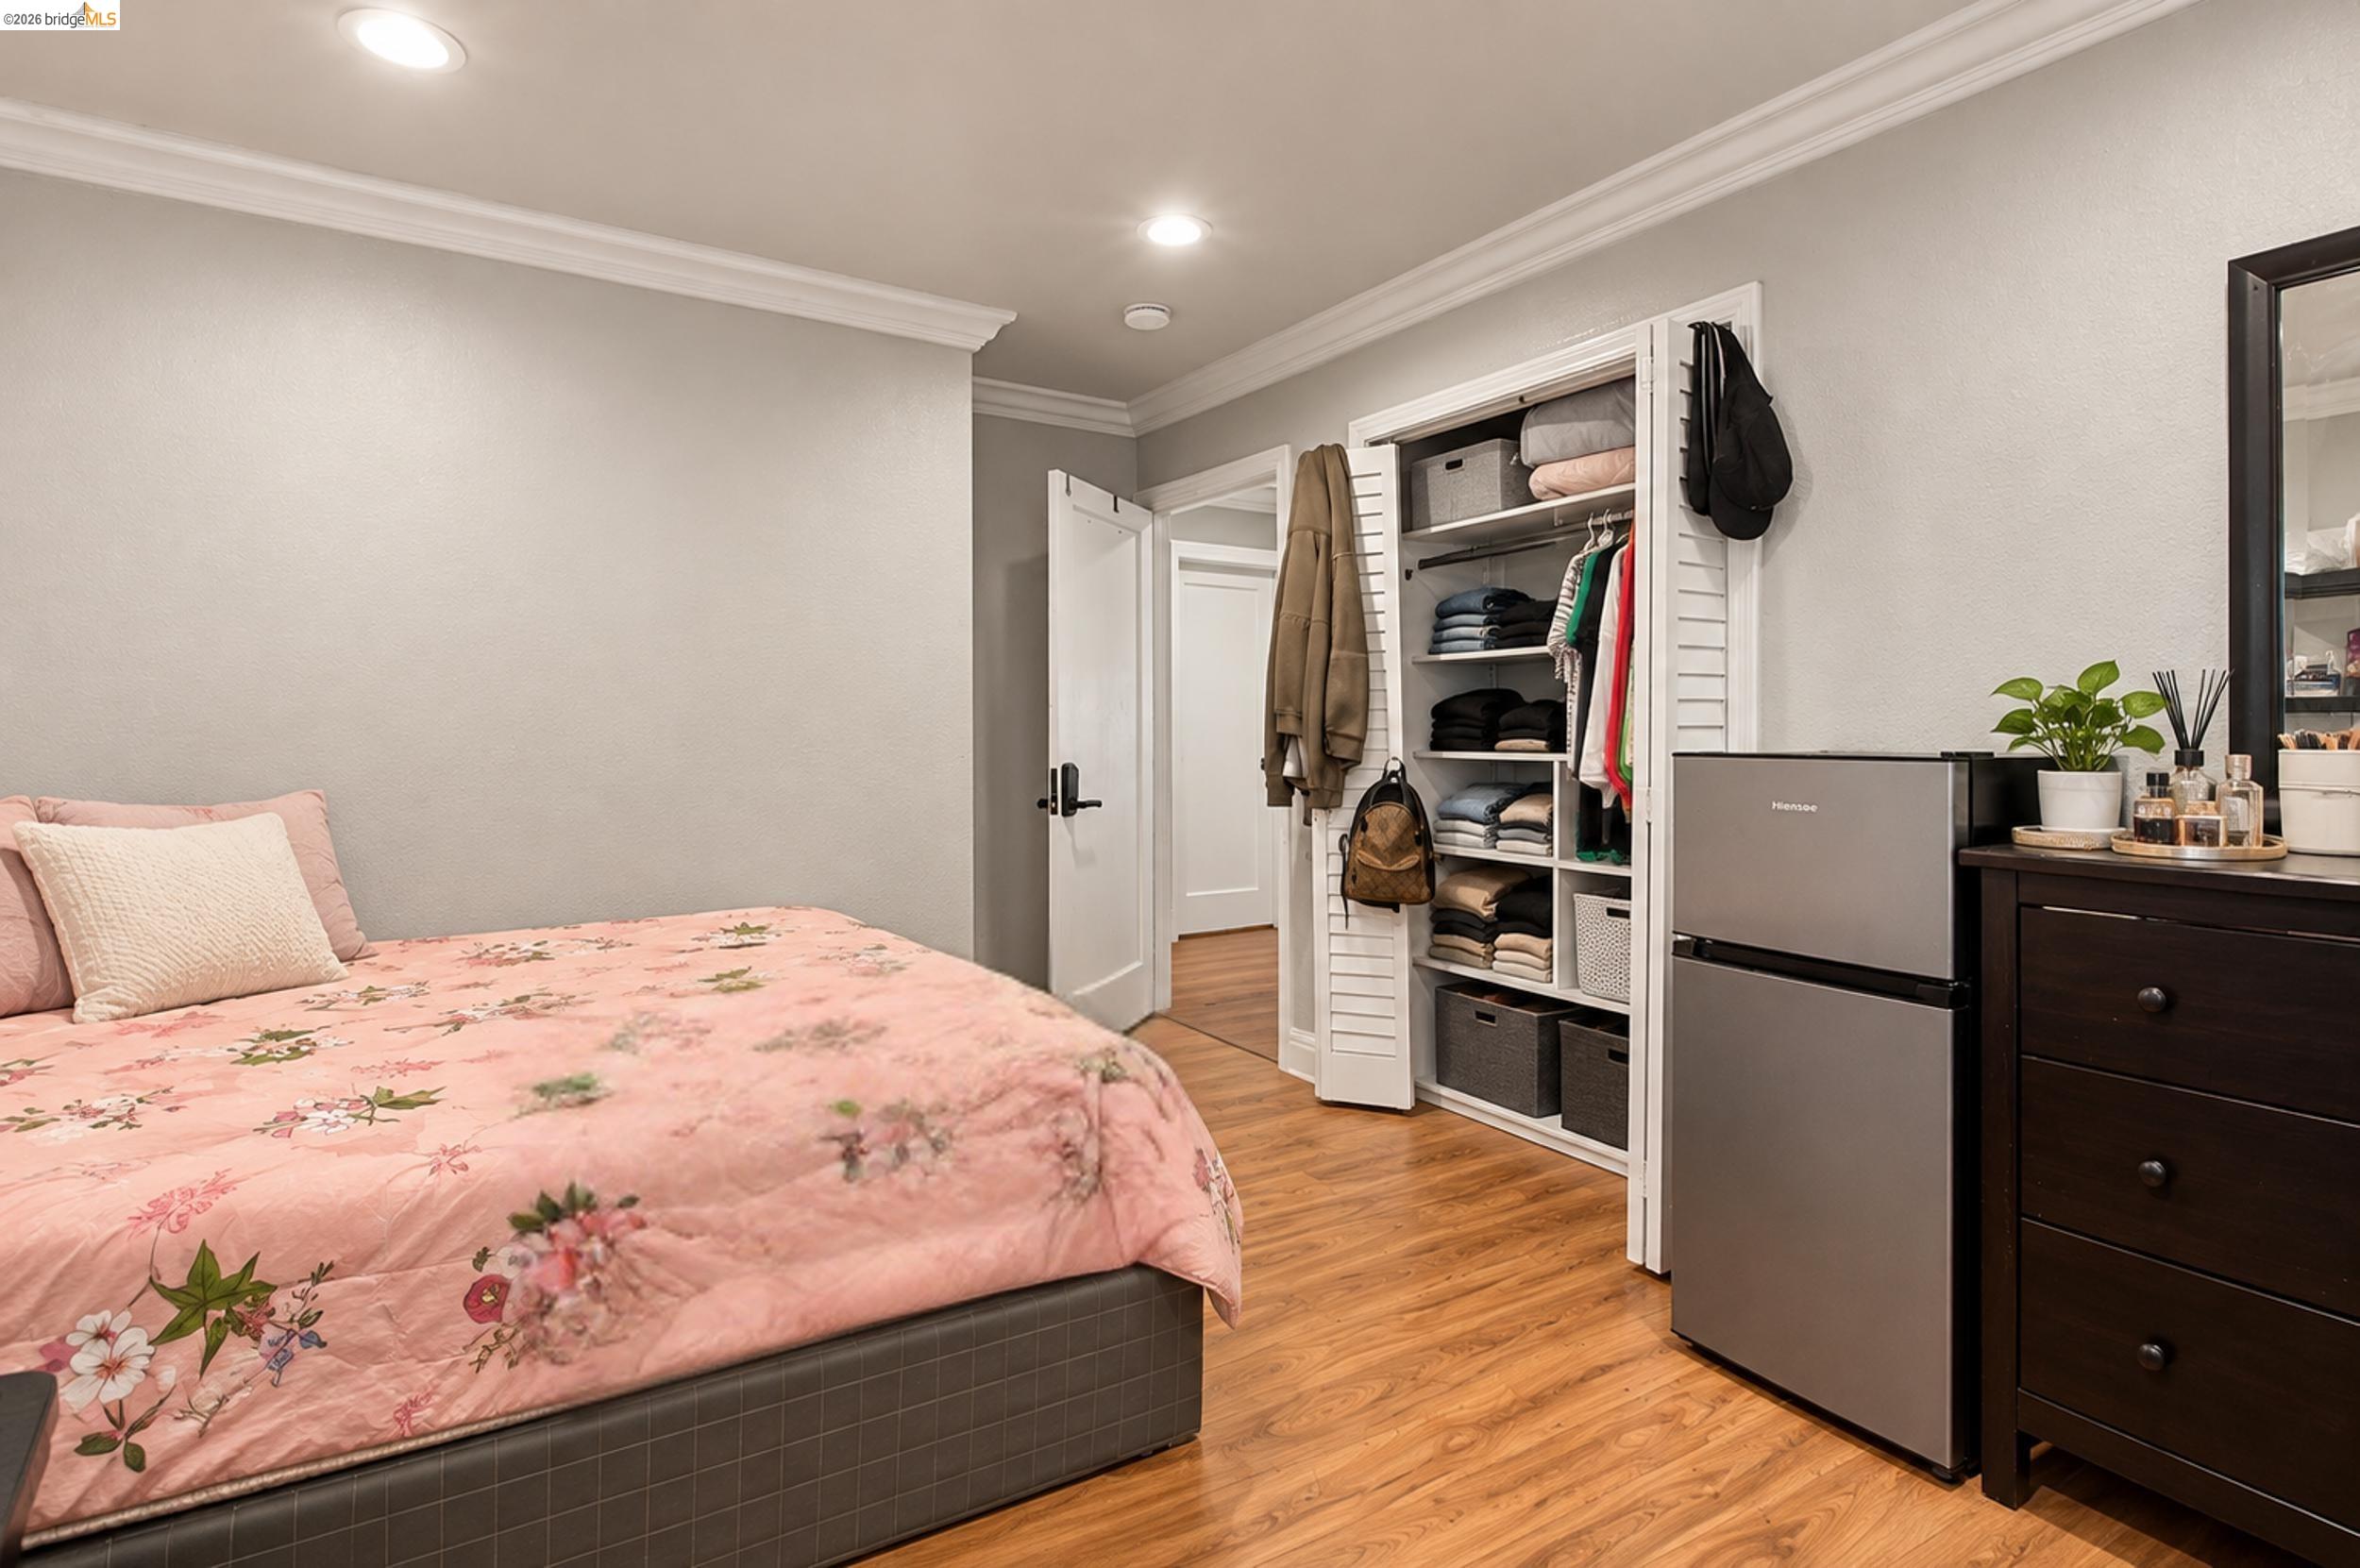
Furnished bedroom with a pink floral bedspread, open clothes storage, and a compact refrigerator.
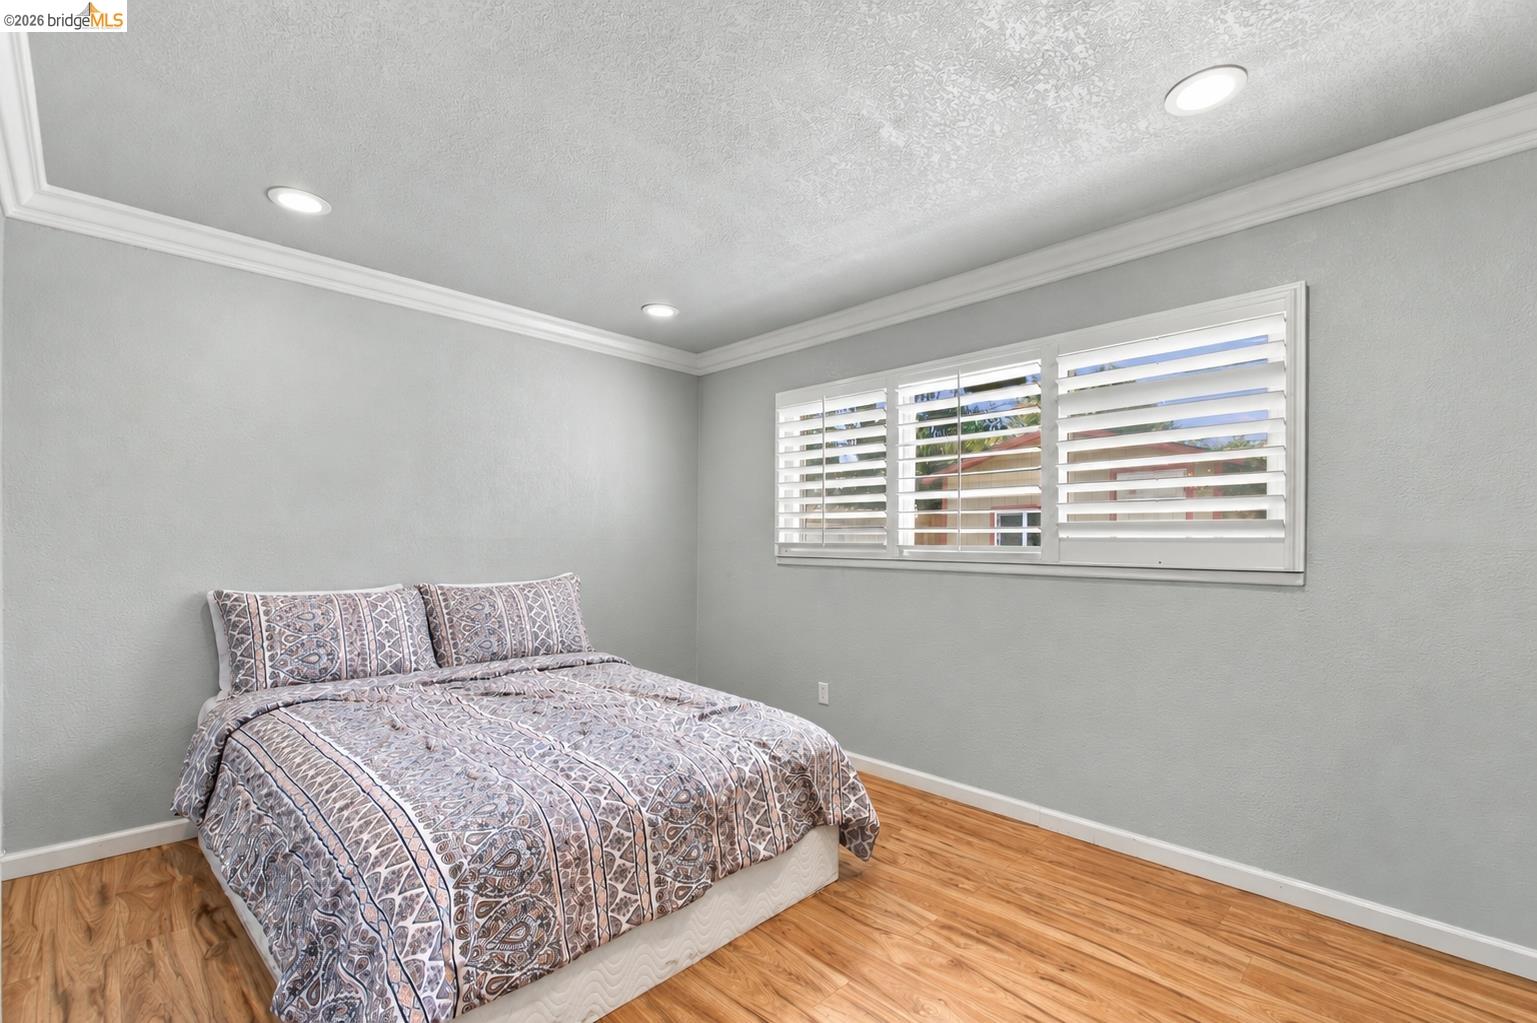
Bedroom with a patterned bed, wood flooring, and wide plantation-shuttered window.
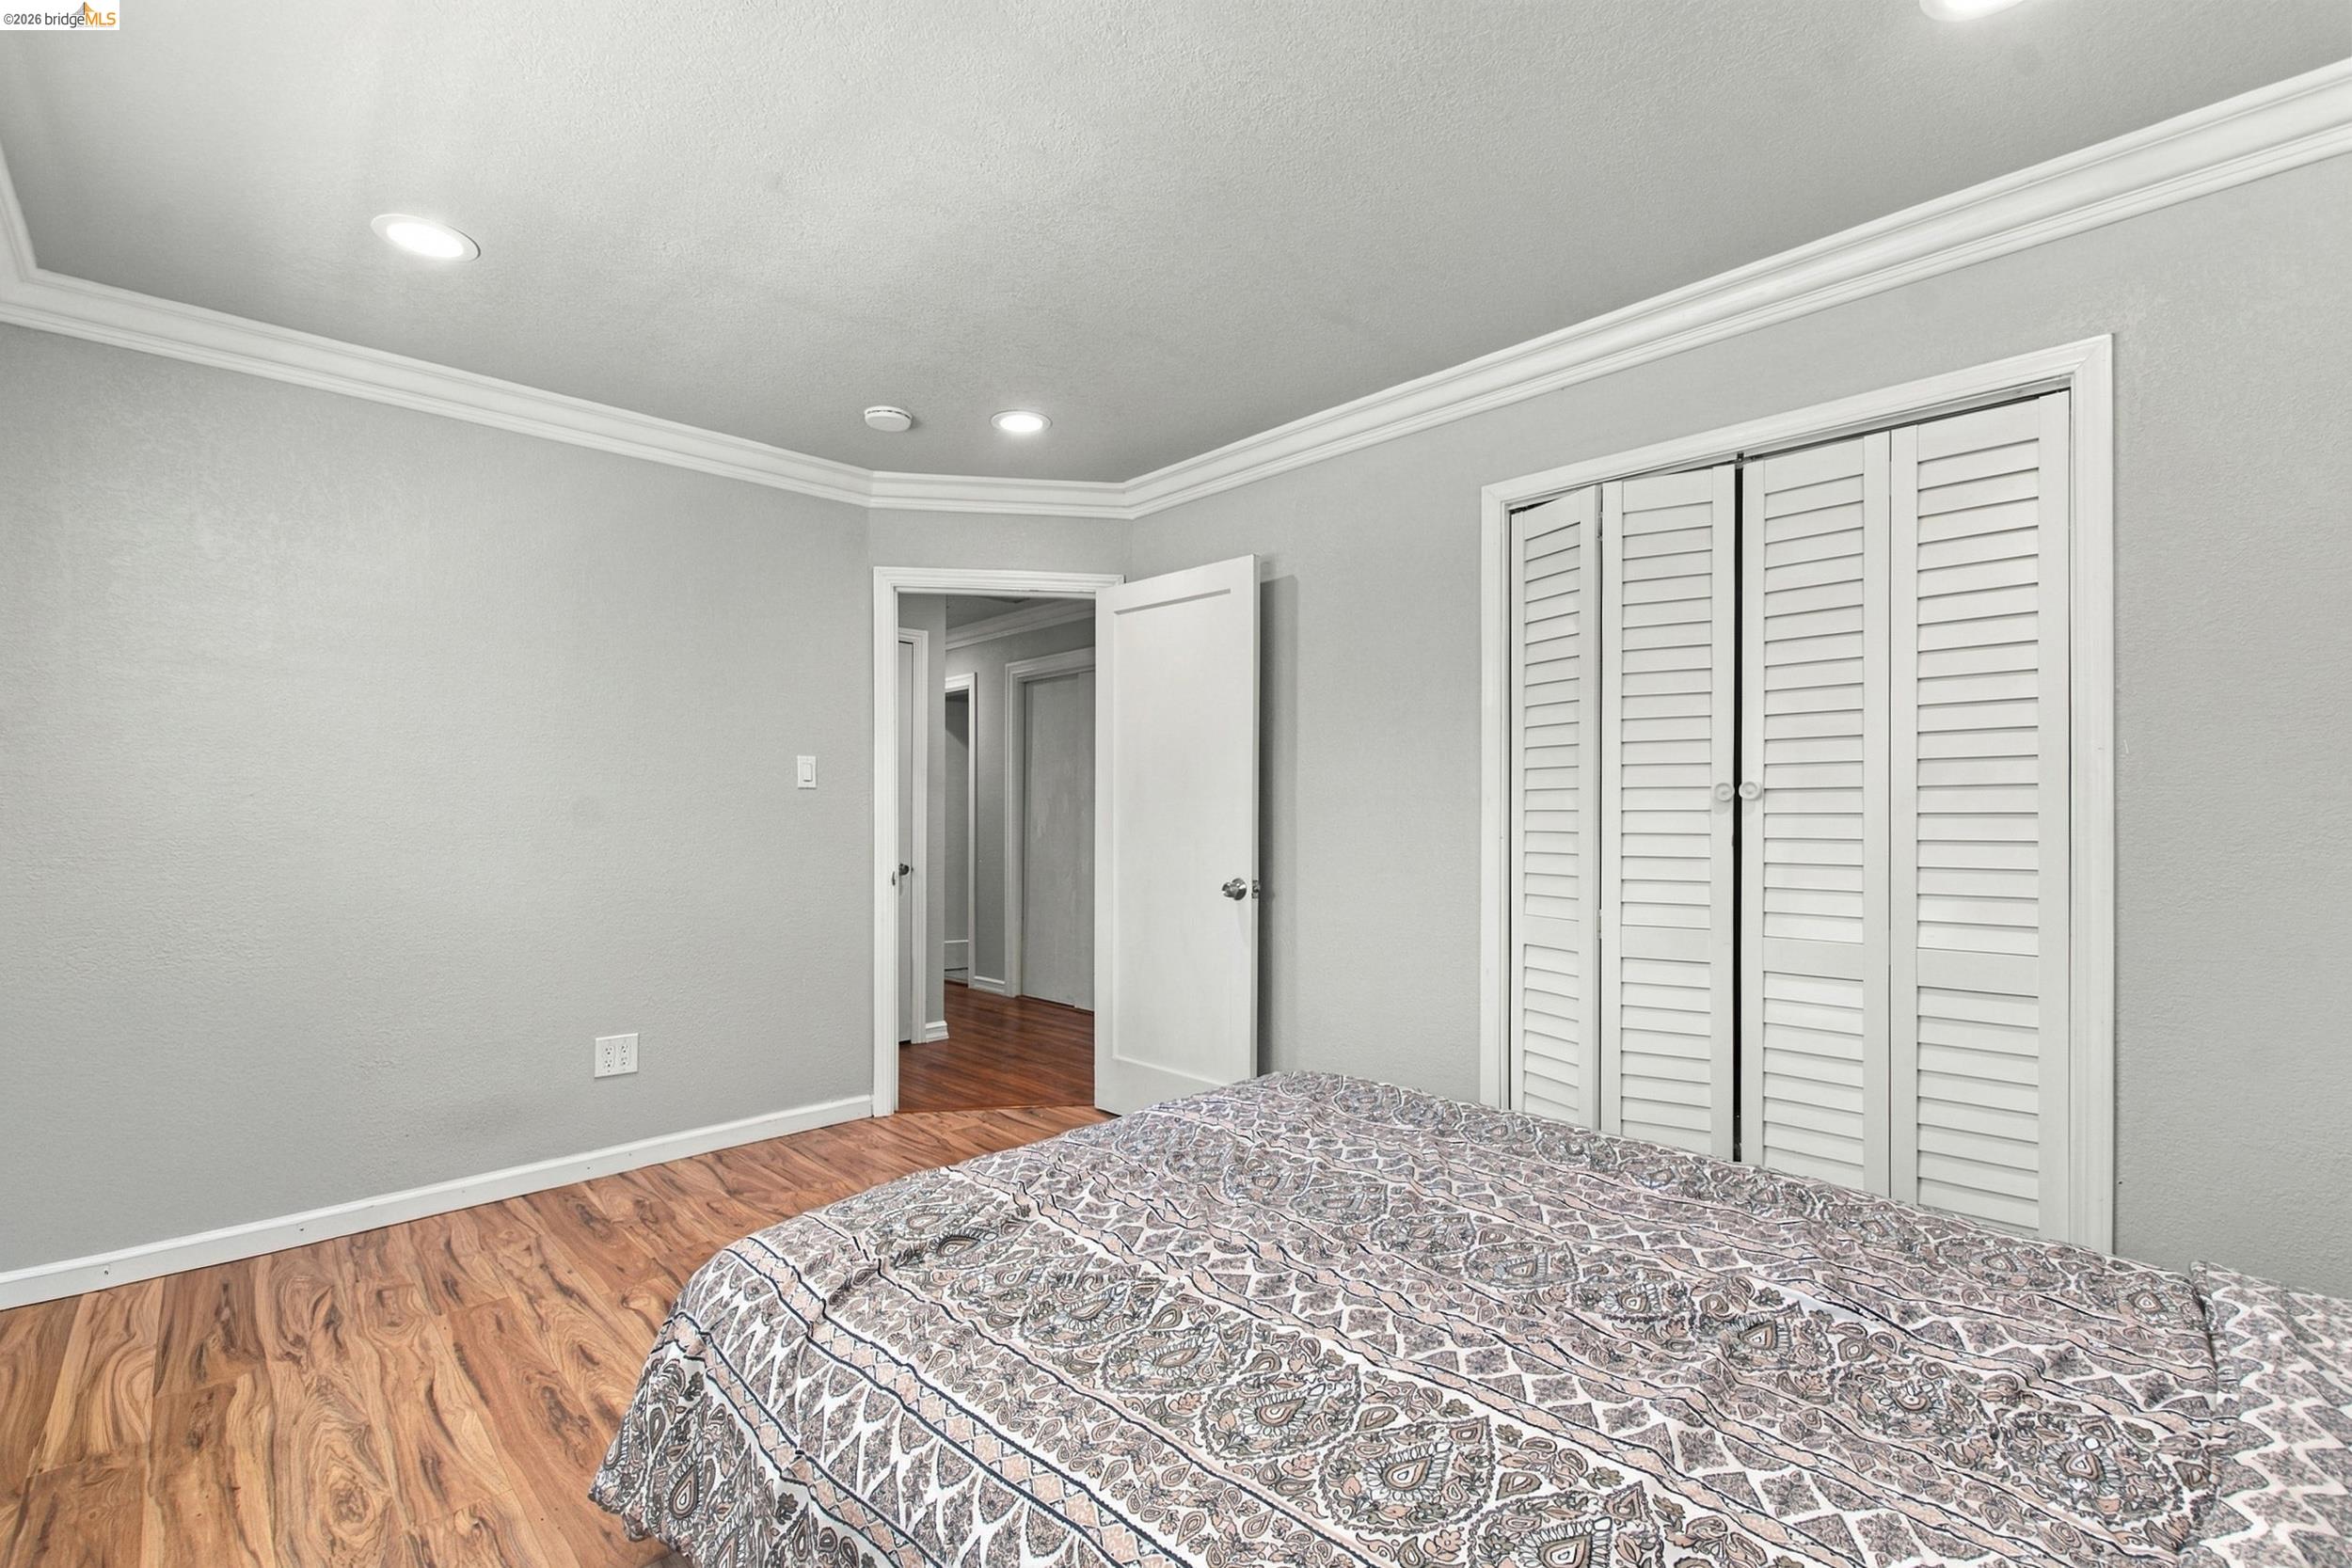
Bedroom with wood-look floors, white louvered closet doors, and a patterned bedspread.
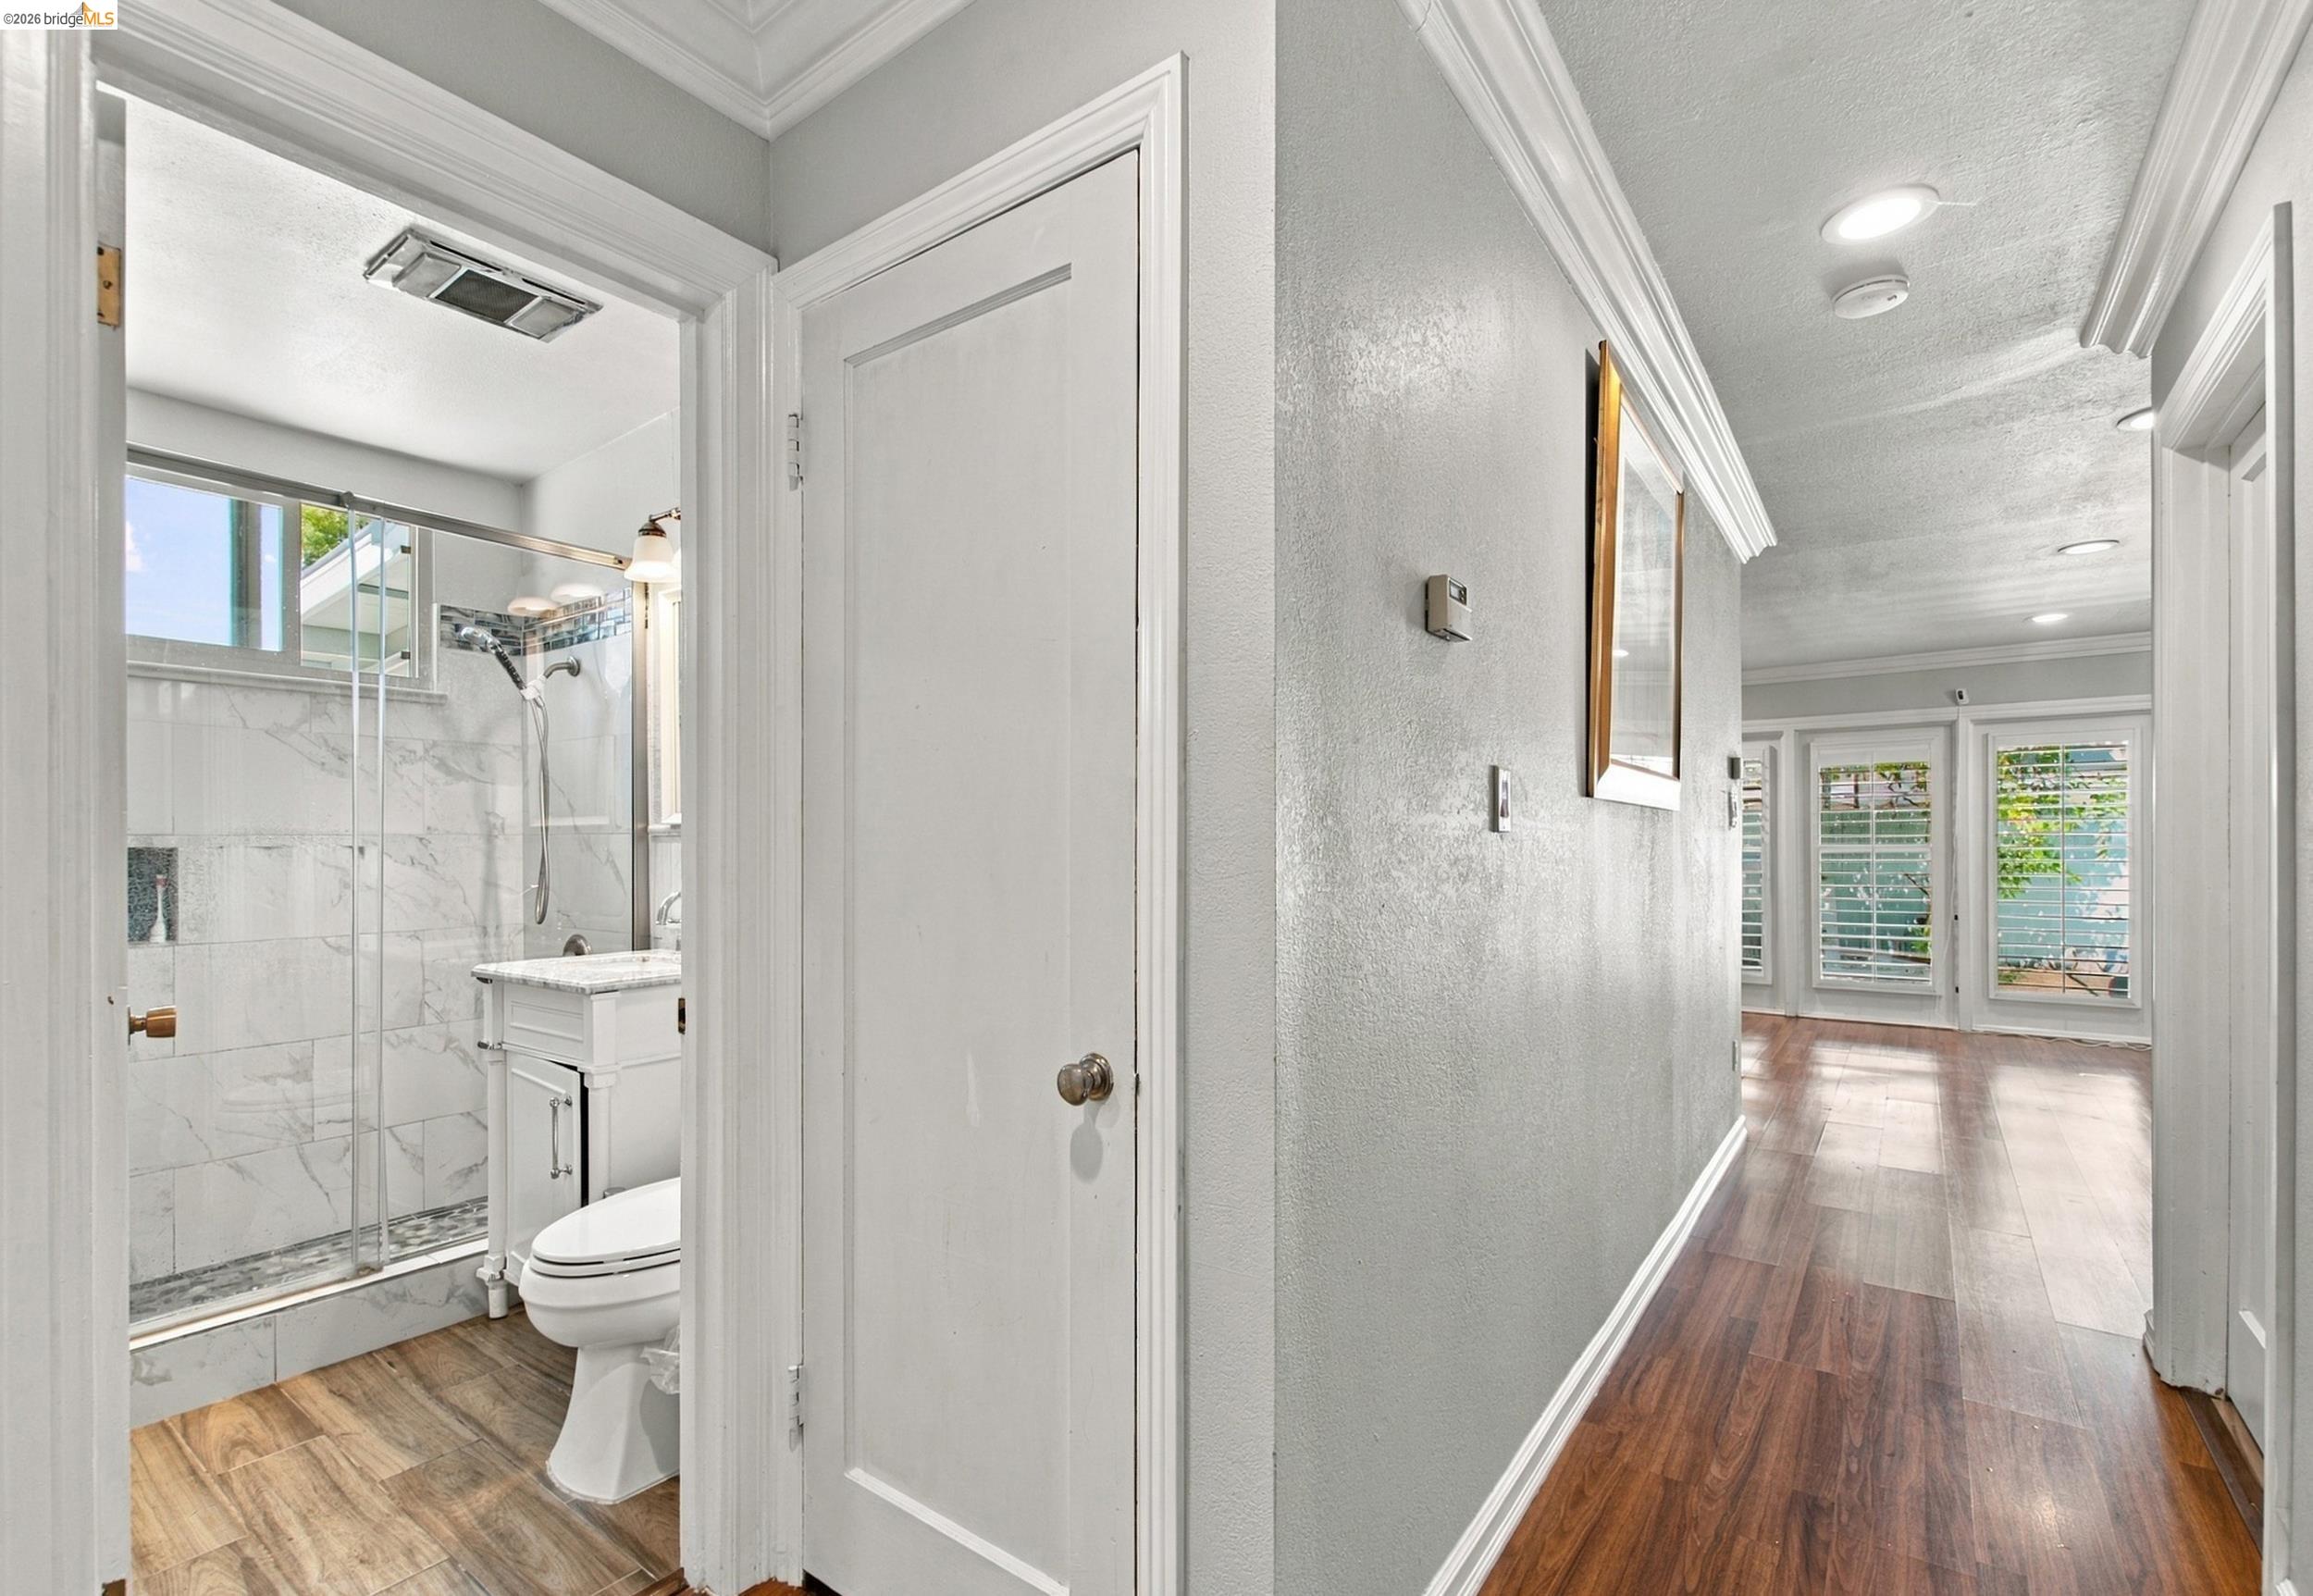
Hallway with wood-look floors beside a tiled bathroom with glass shower, leading to a bright room with shuttered windows.
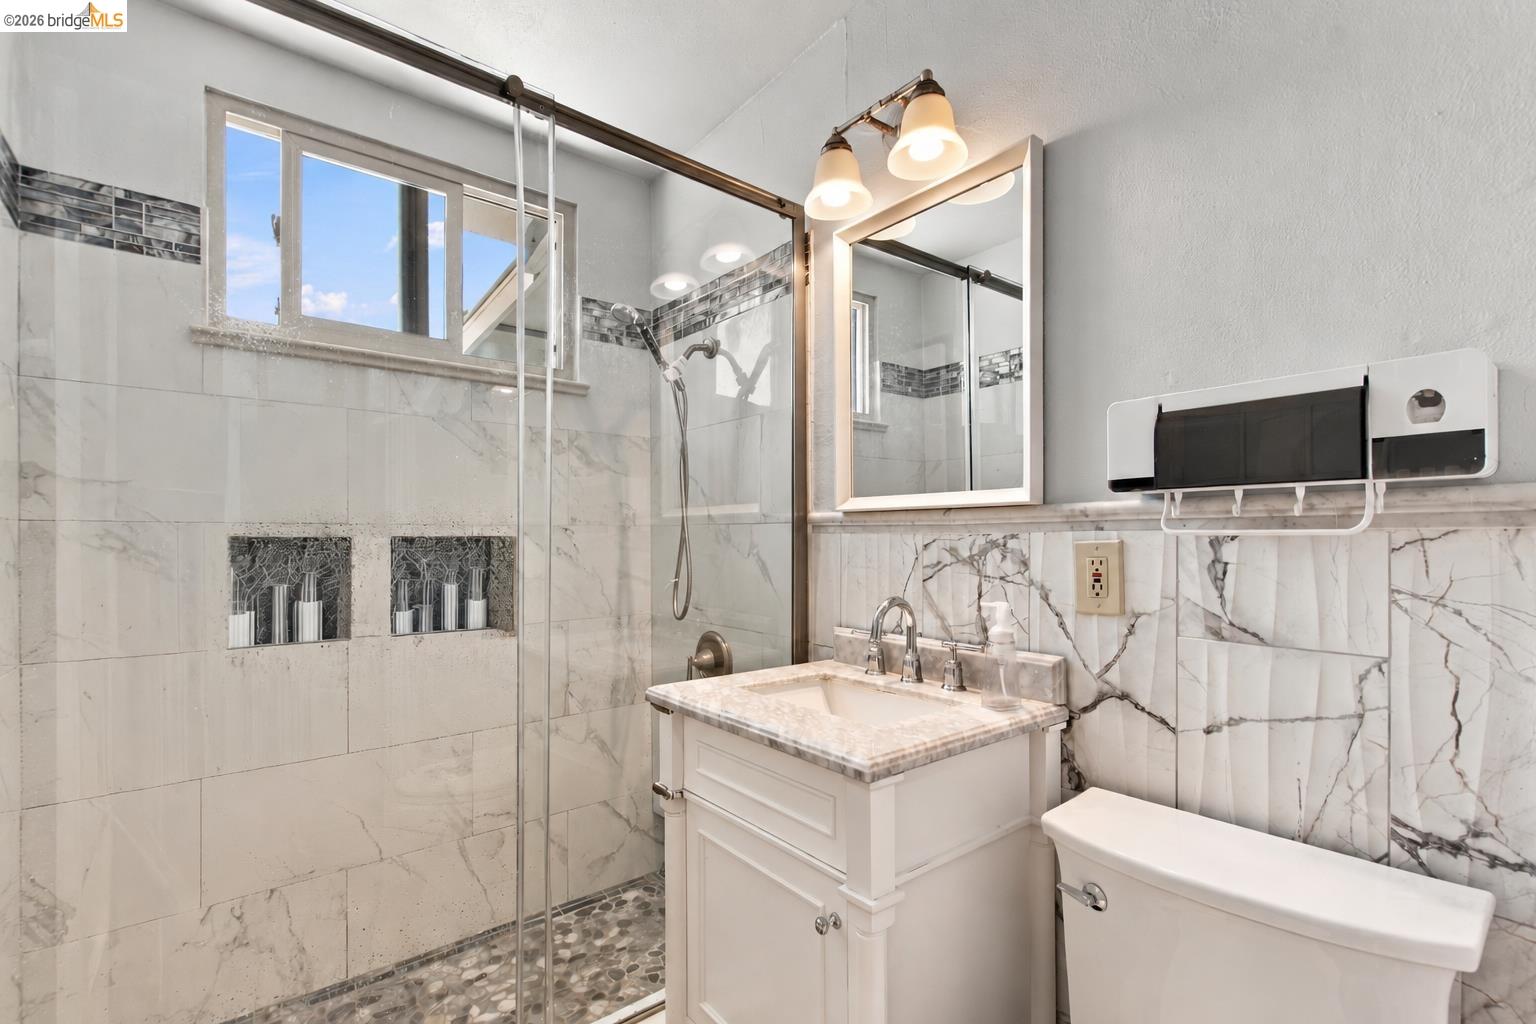
Bathroom with a glass walk-in shower, marble-look tile, pebble floor, and white vanity beneath a large mirror.
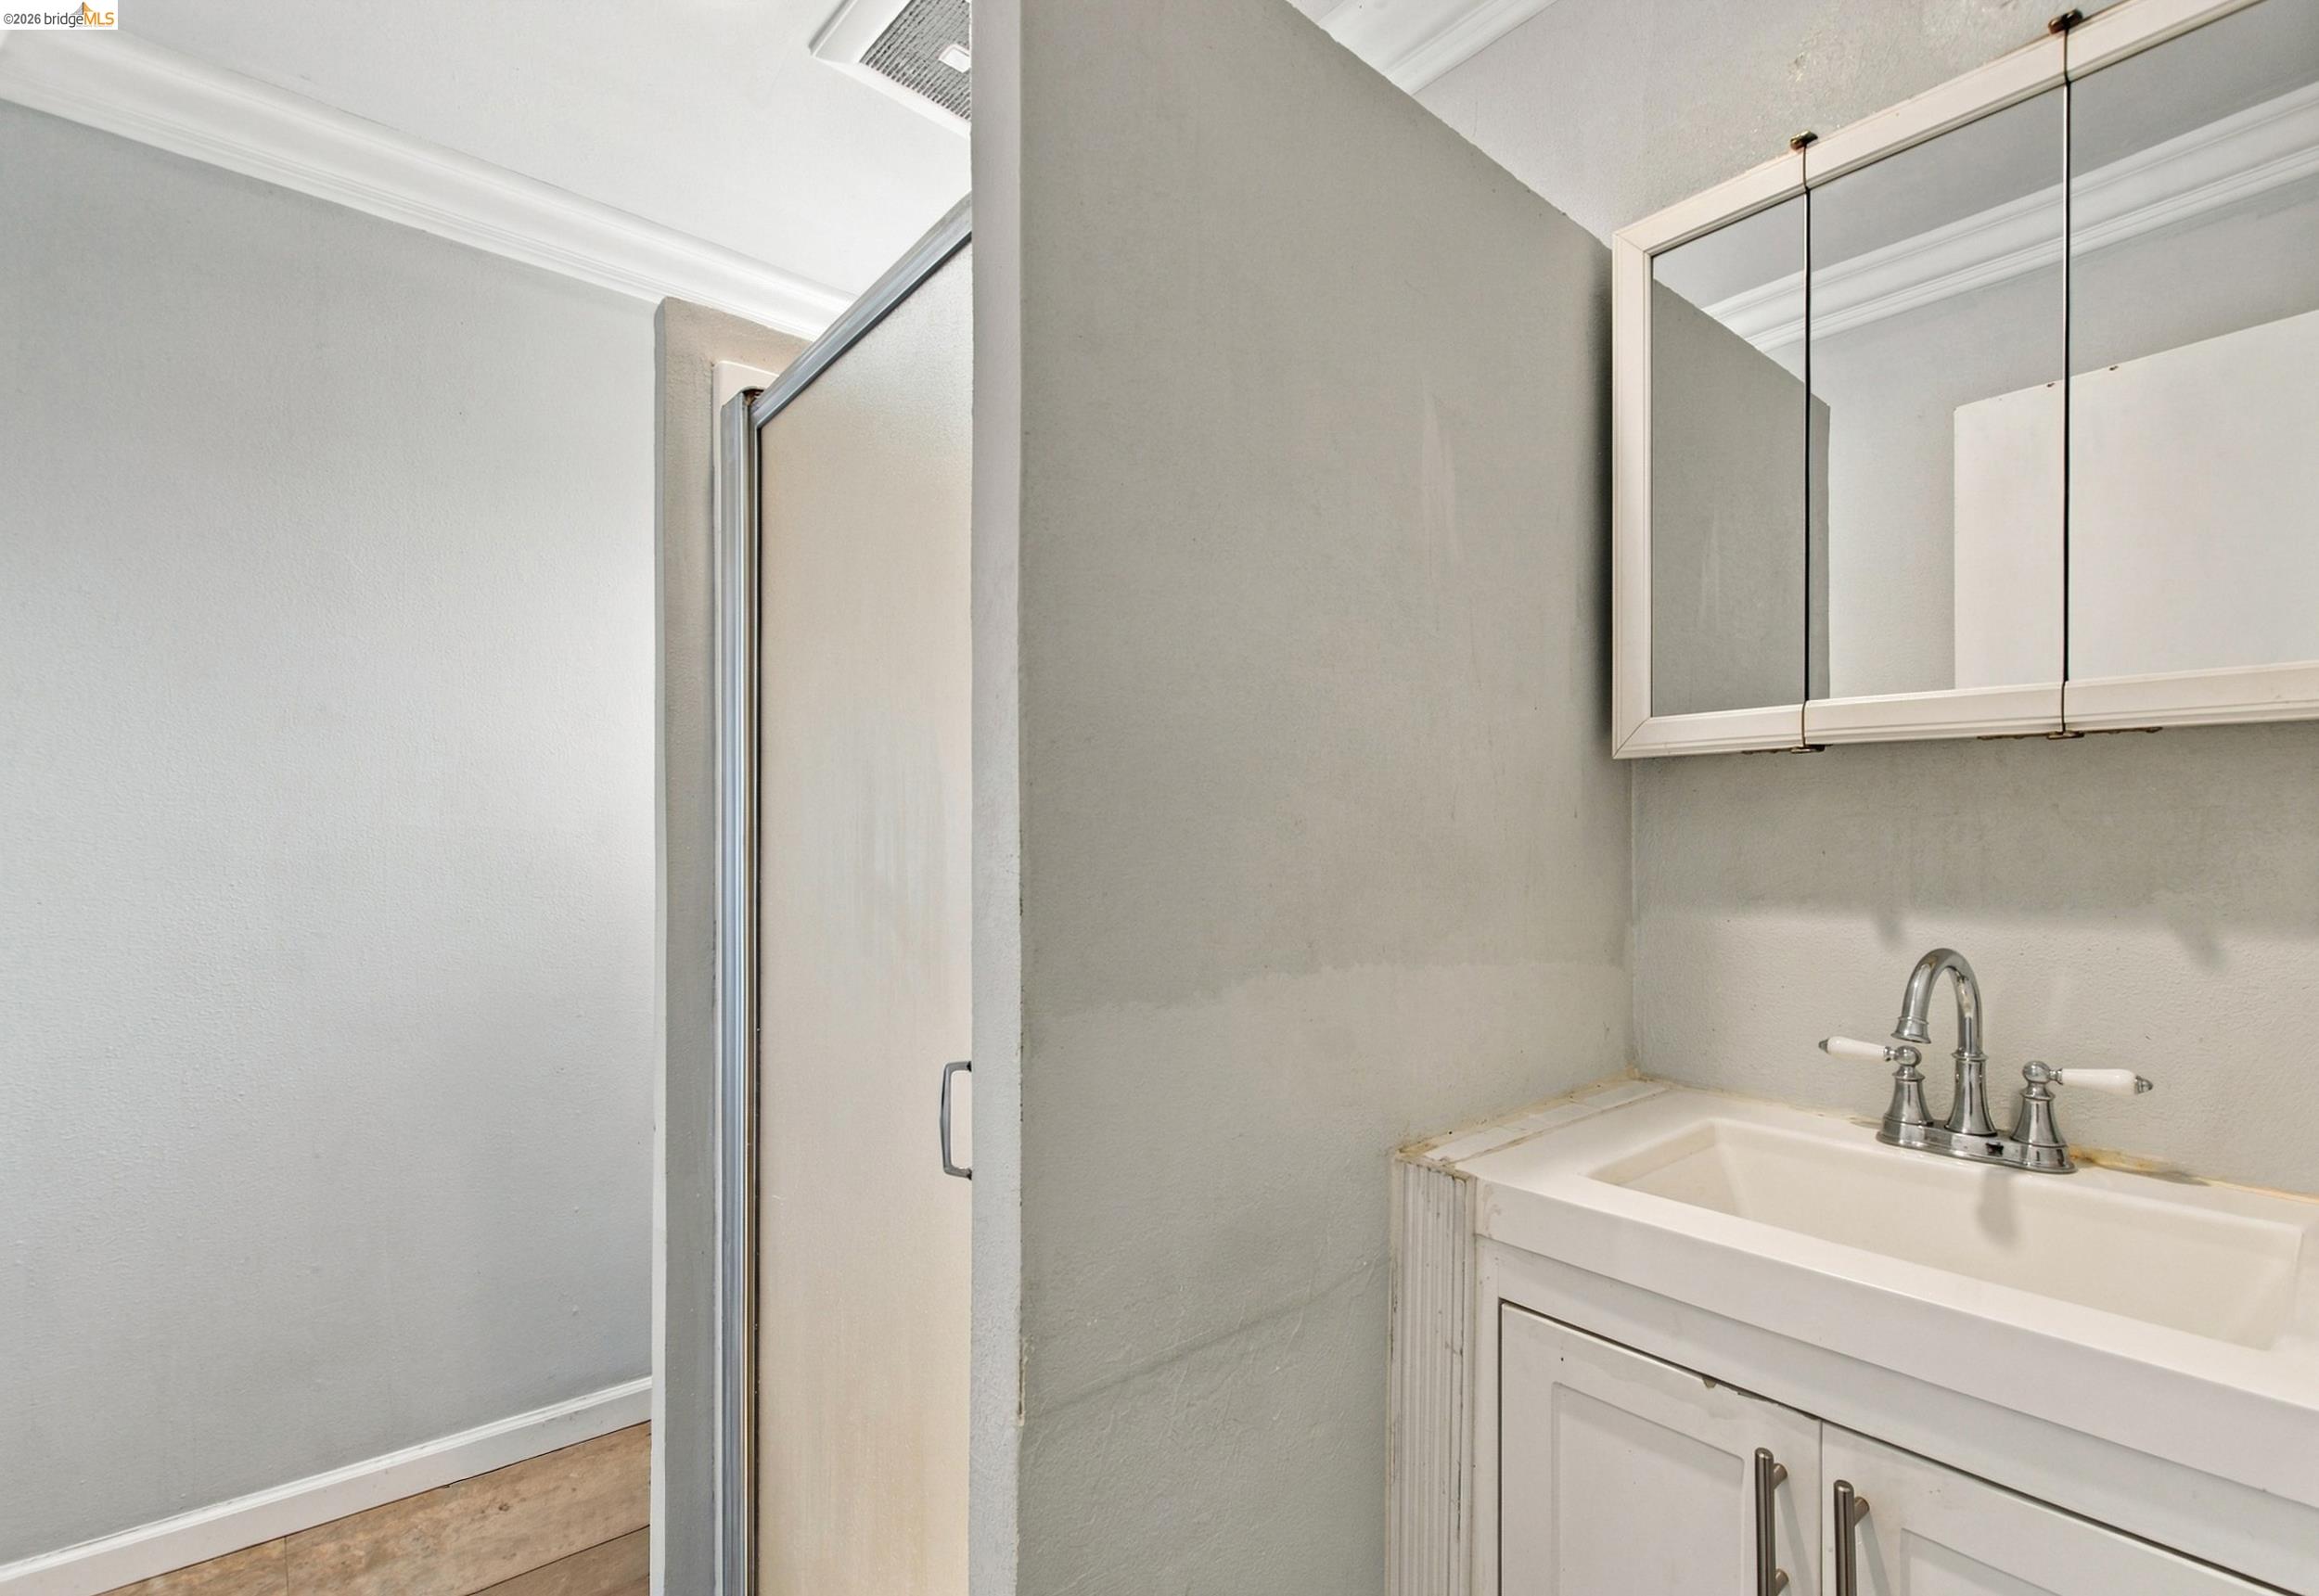
Bathroom vanity with a mirrored medicine cabinet beside a shower enclosure.
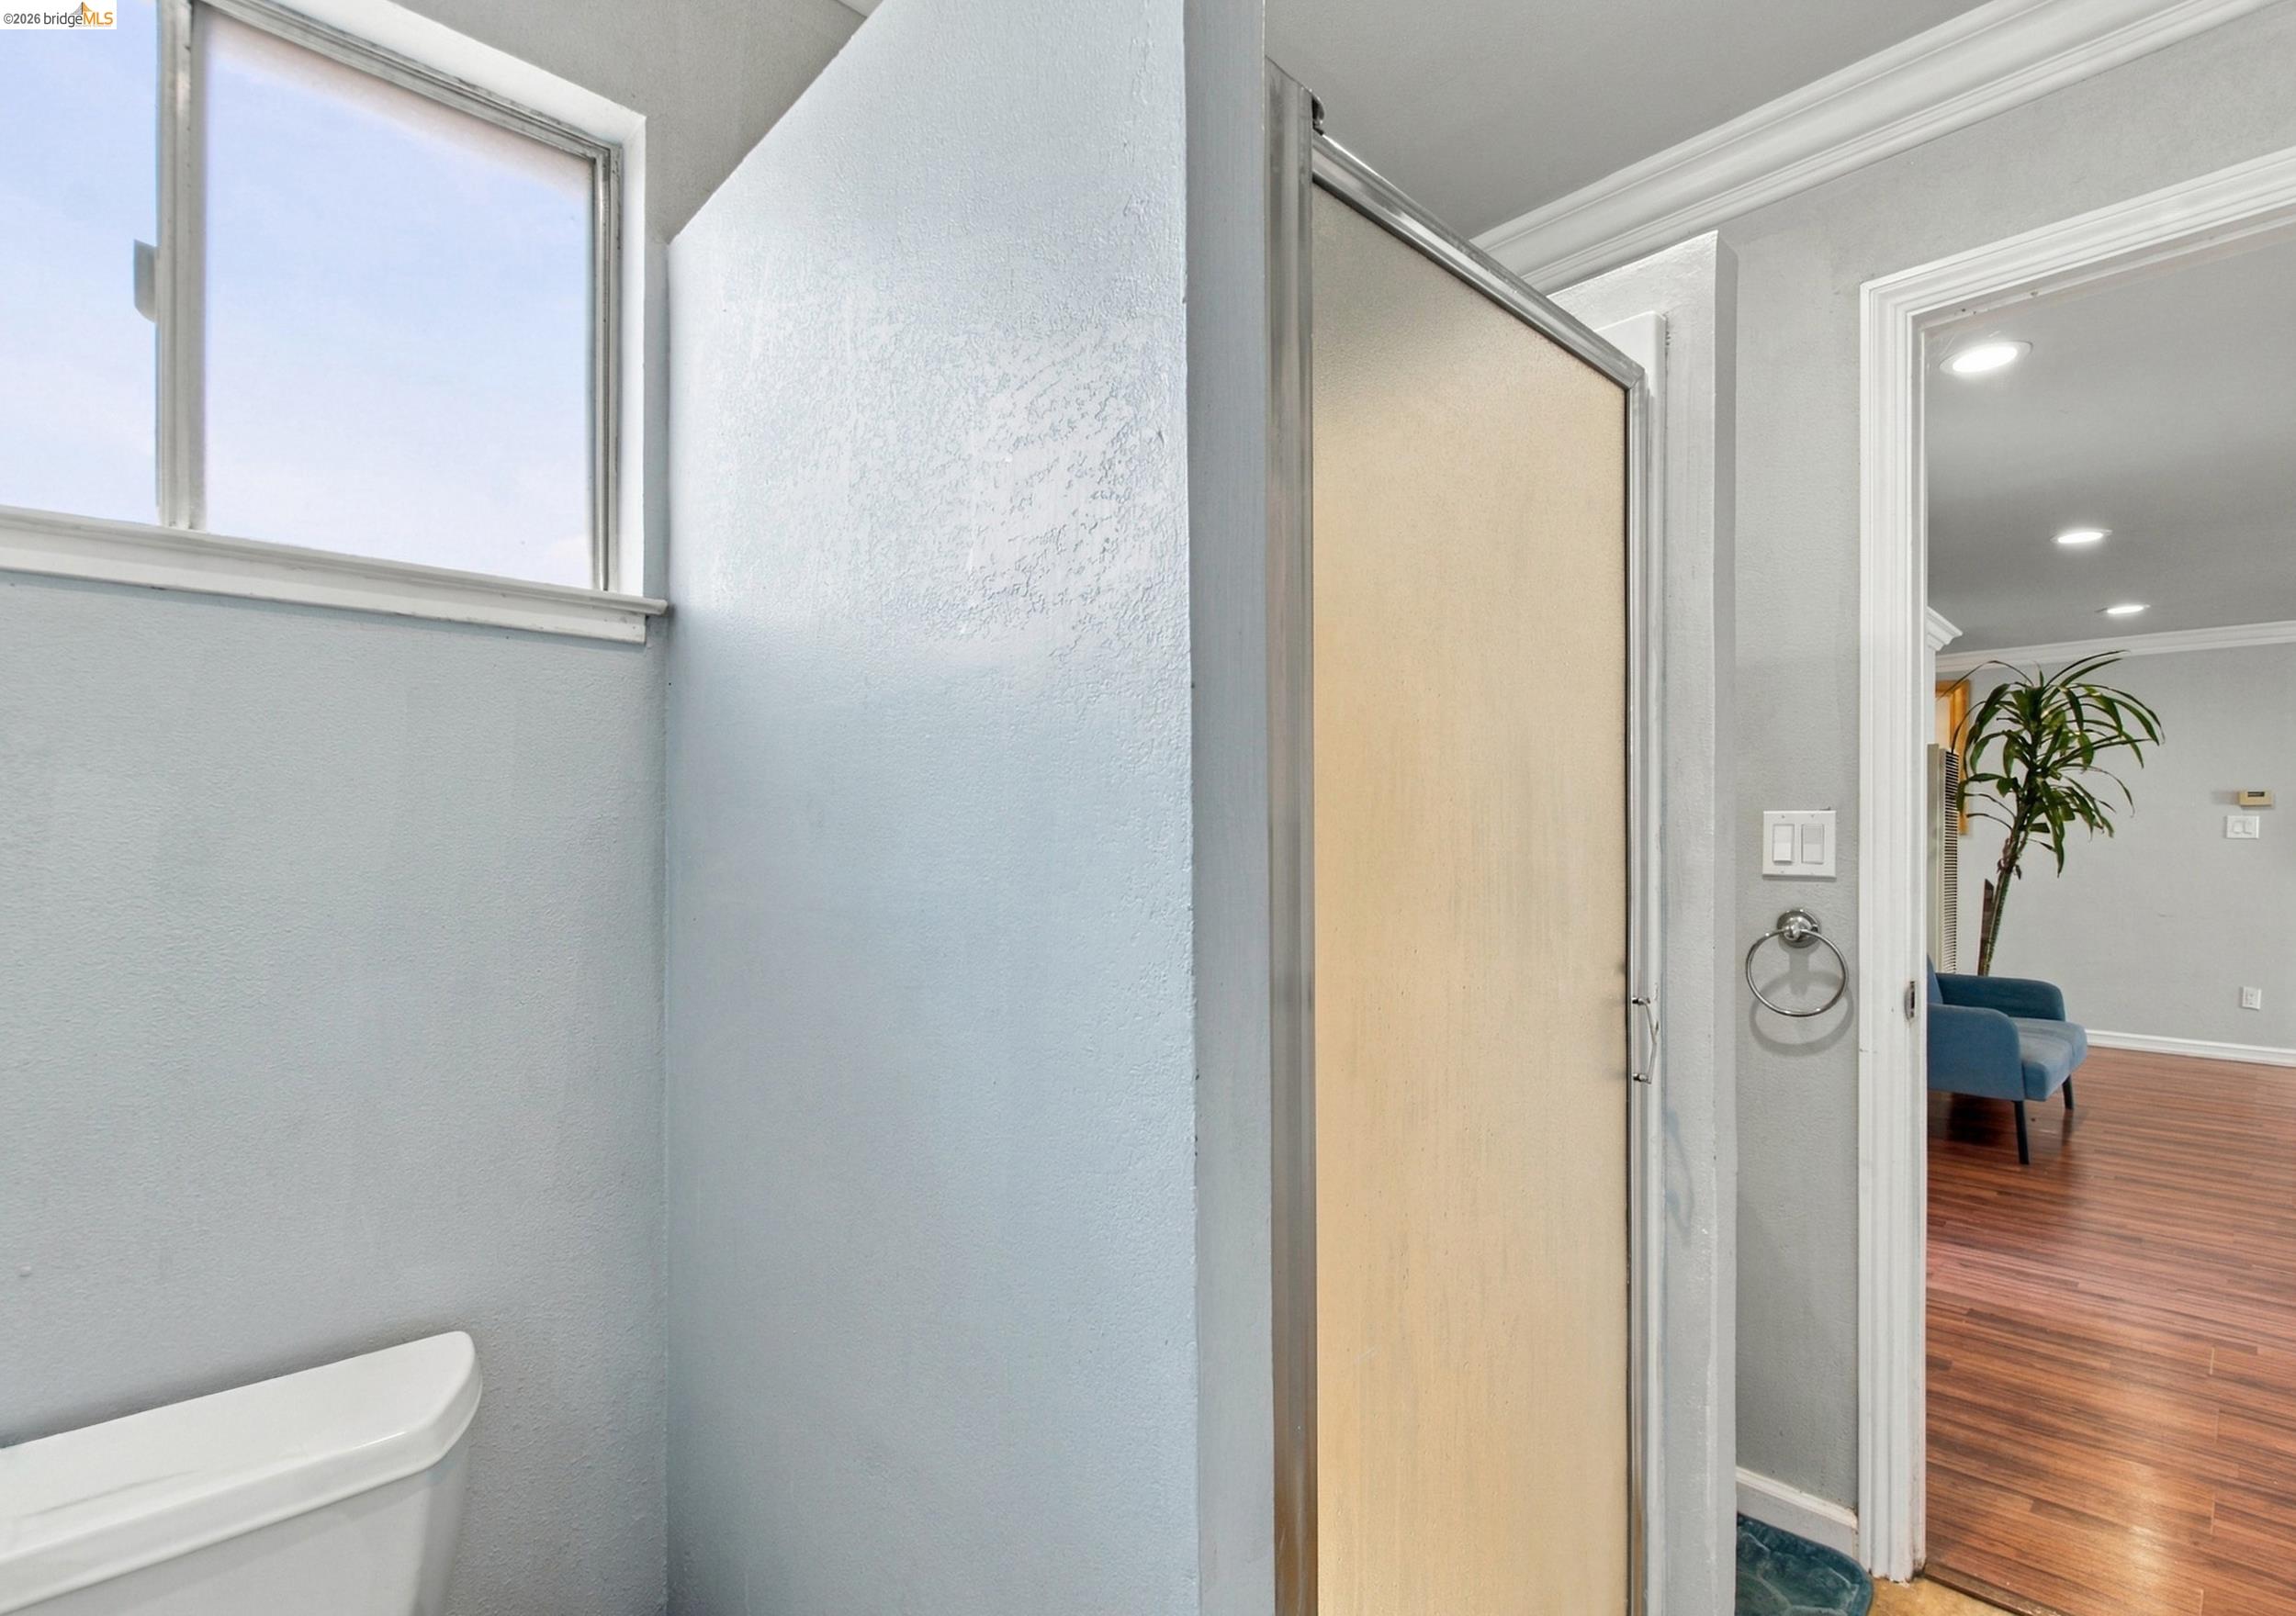
Bathroom with glass shower enclosure and high window, opening to a living area with hardwood floors.
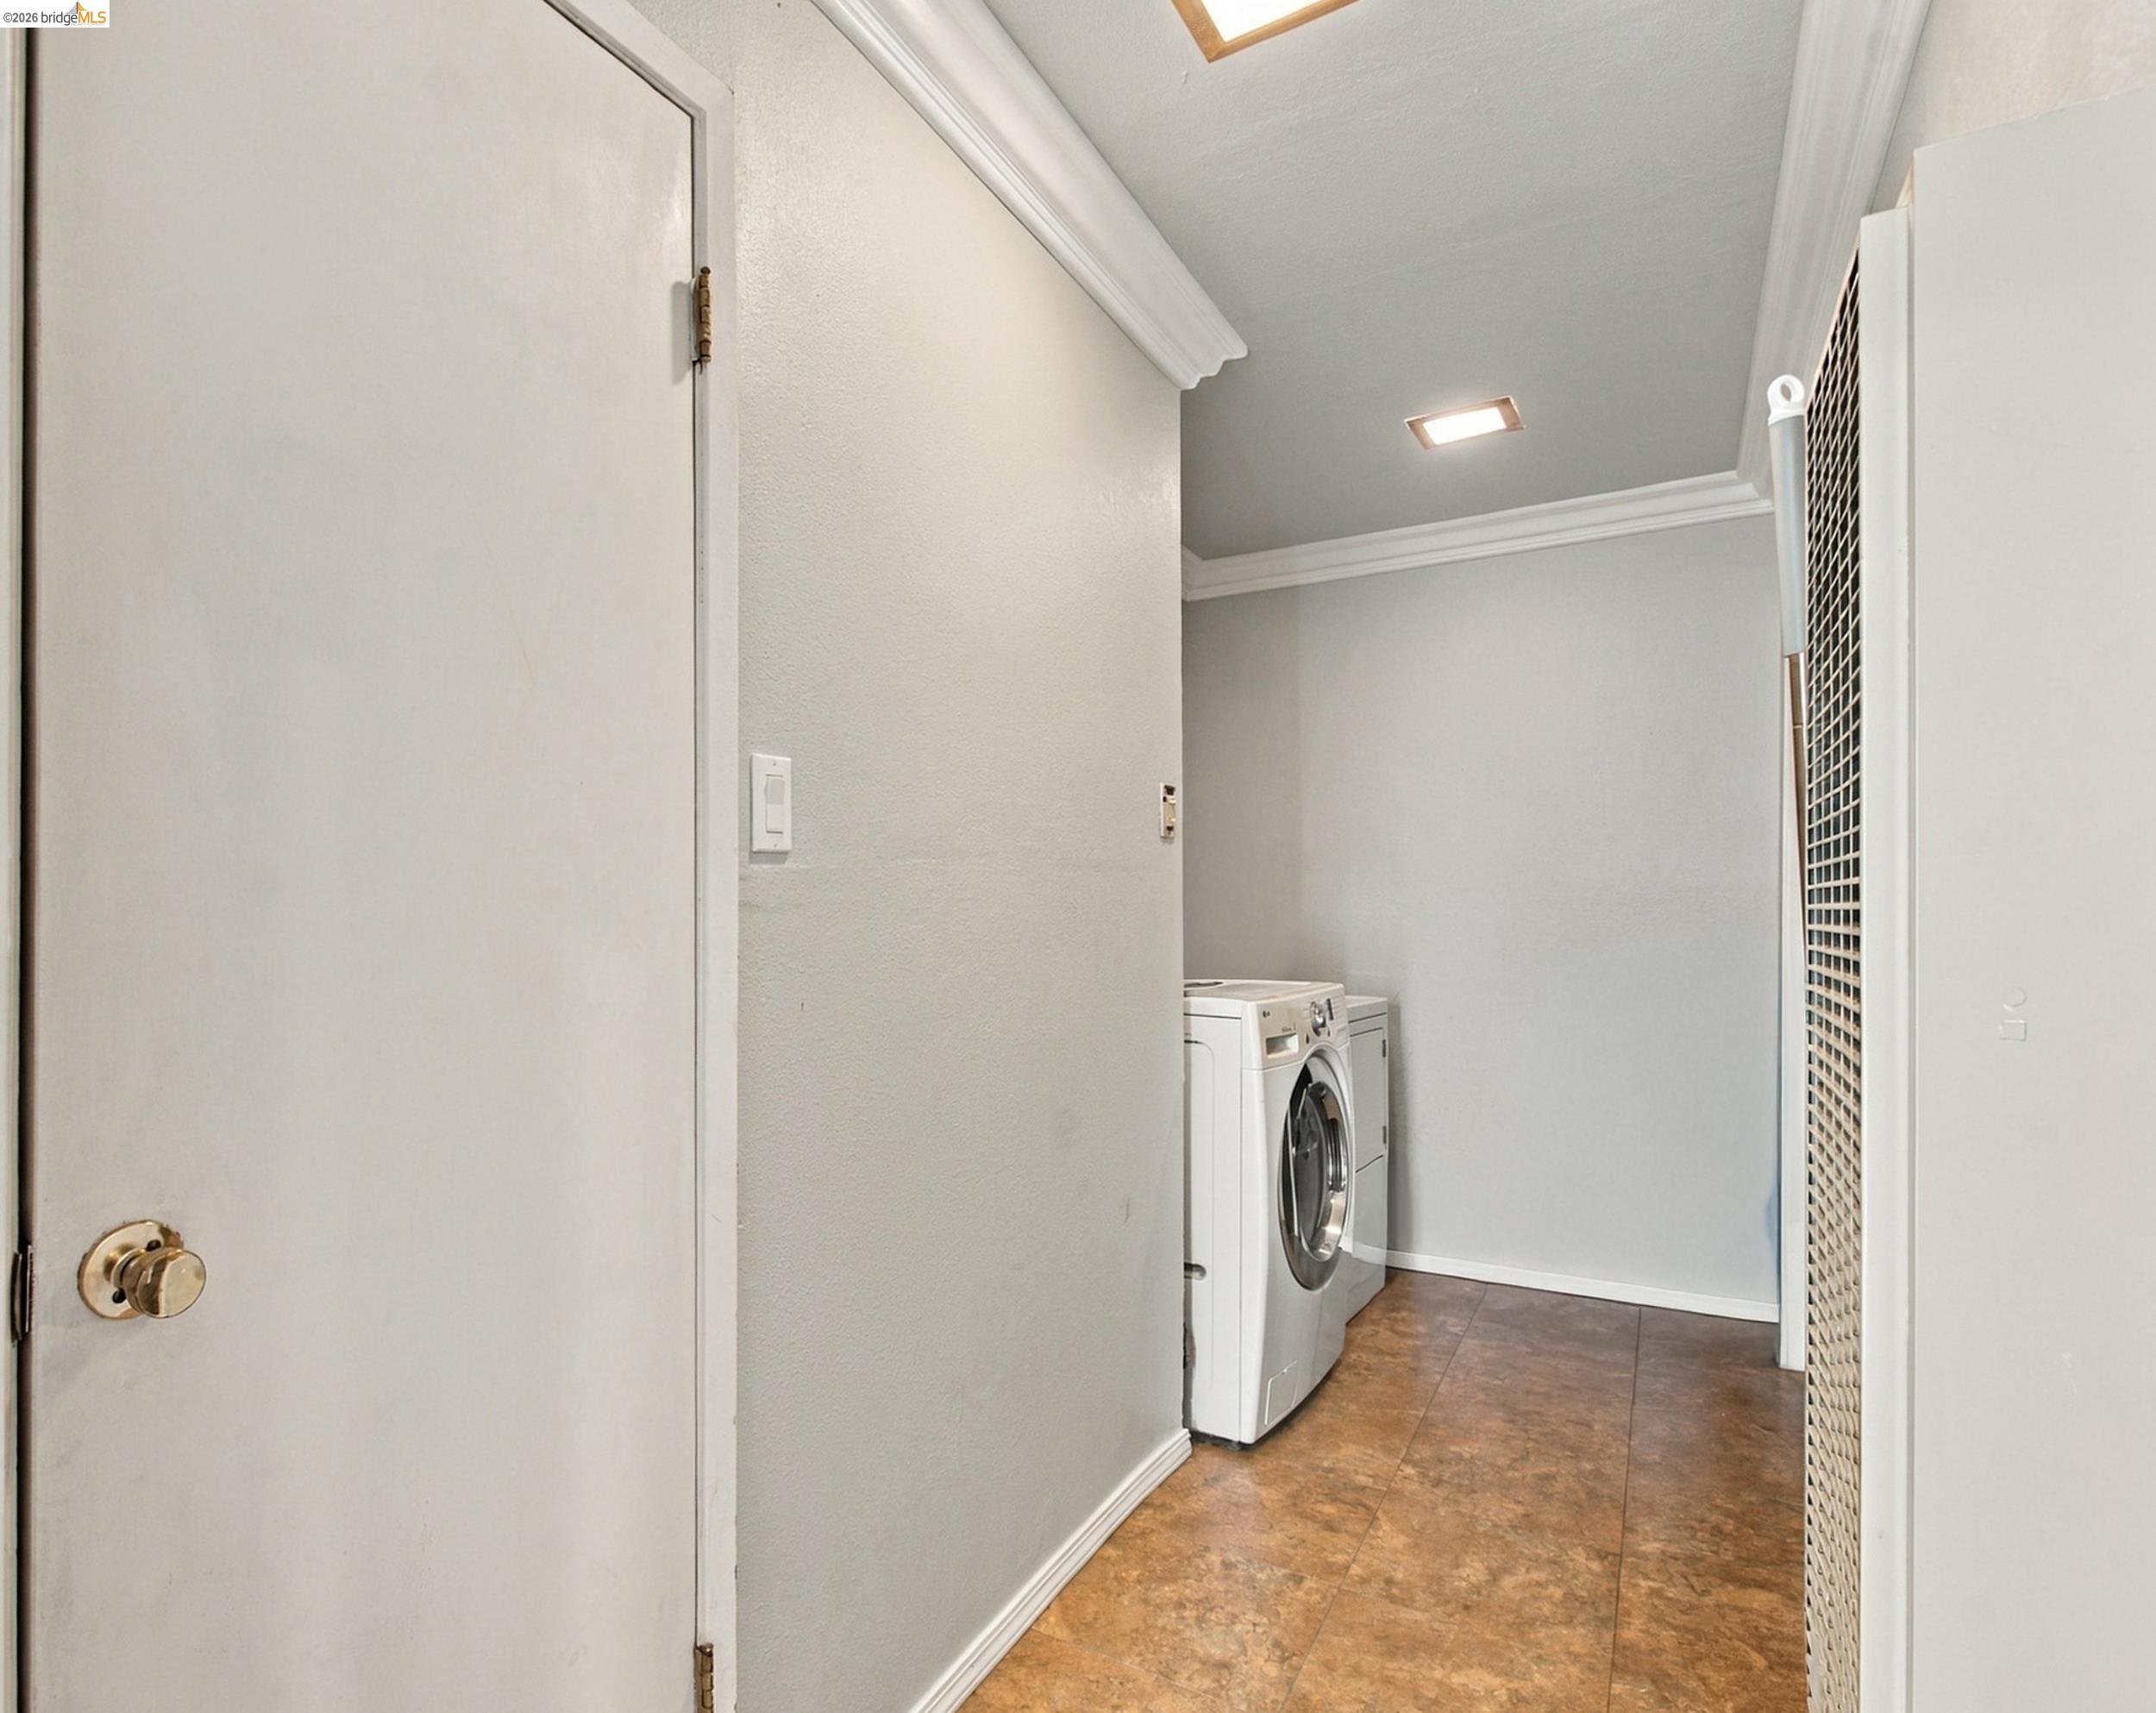
Laundry room with front-loading washer and dryer, brown tile floor, and a tall louvered door.
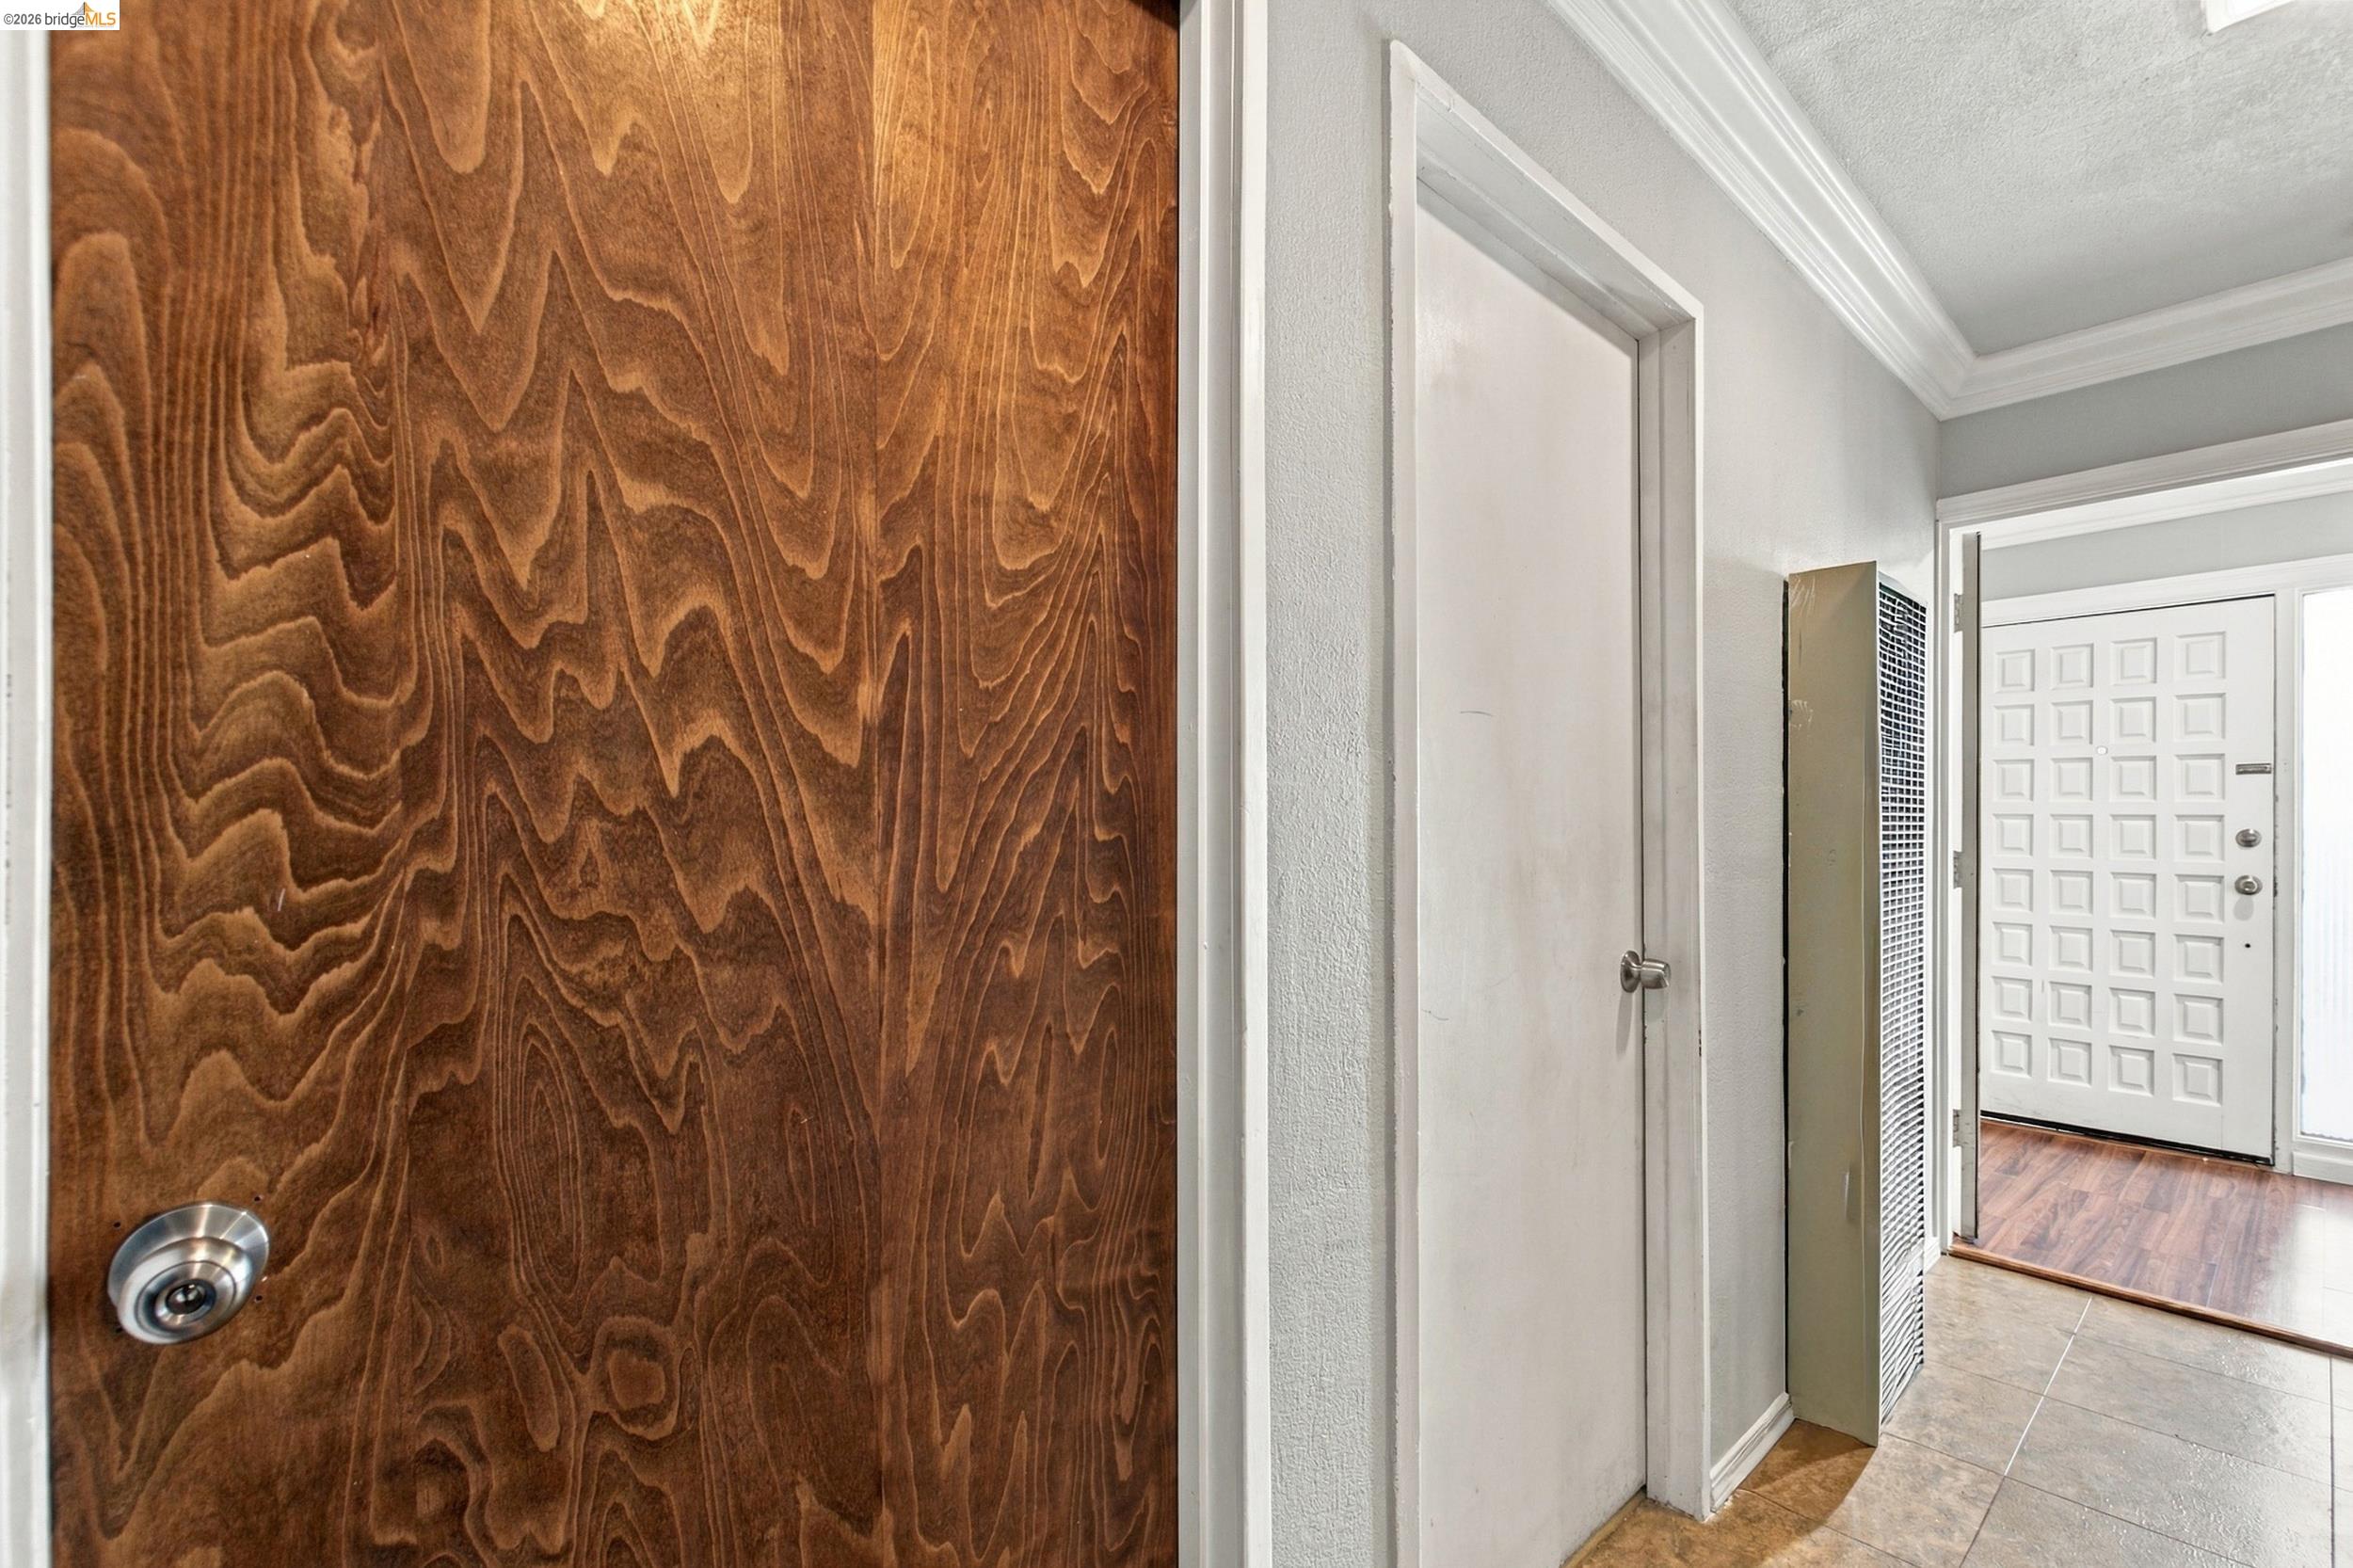
Entryway with a prominent wood-grain door, tiled hallway, and white paneled front door.
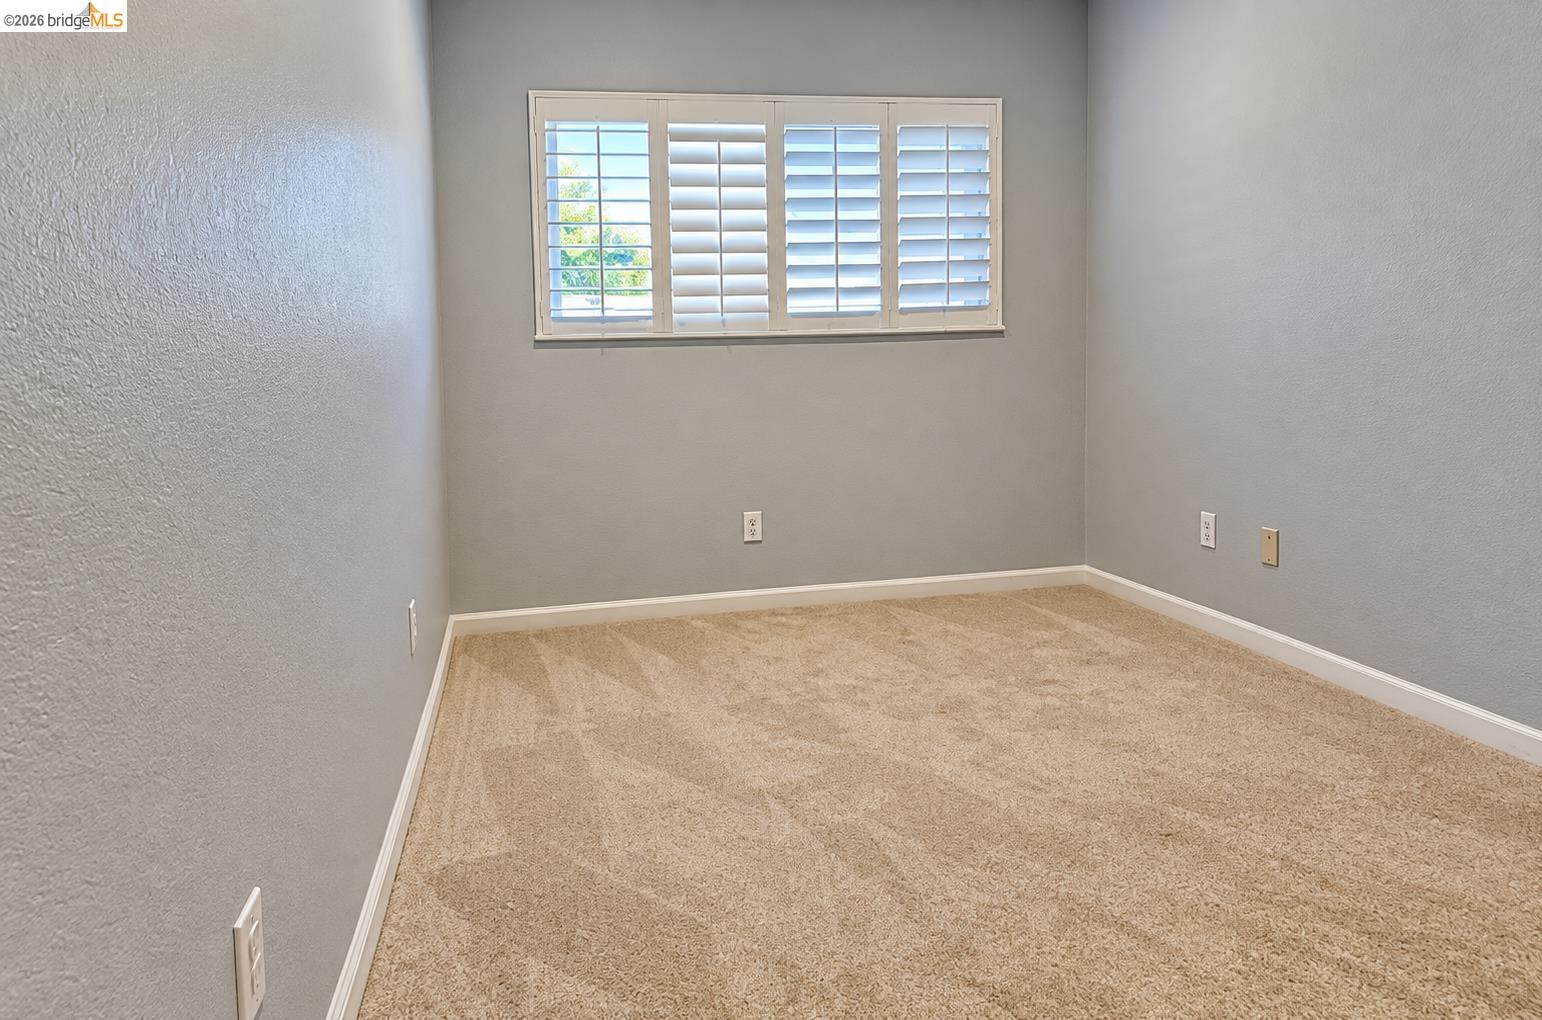
Empty carpeted room with gray walls and a shuttered window.
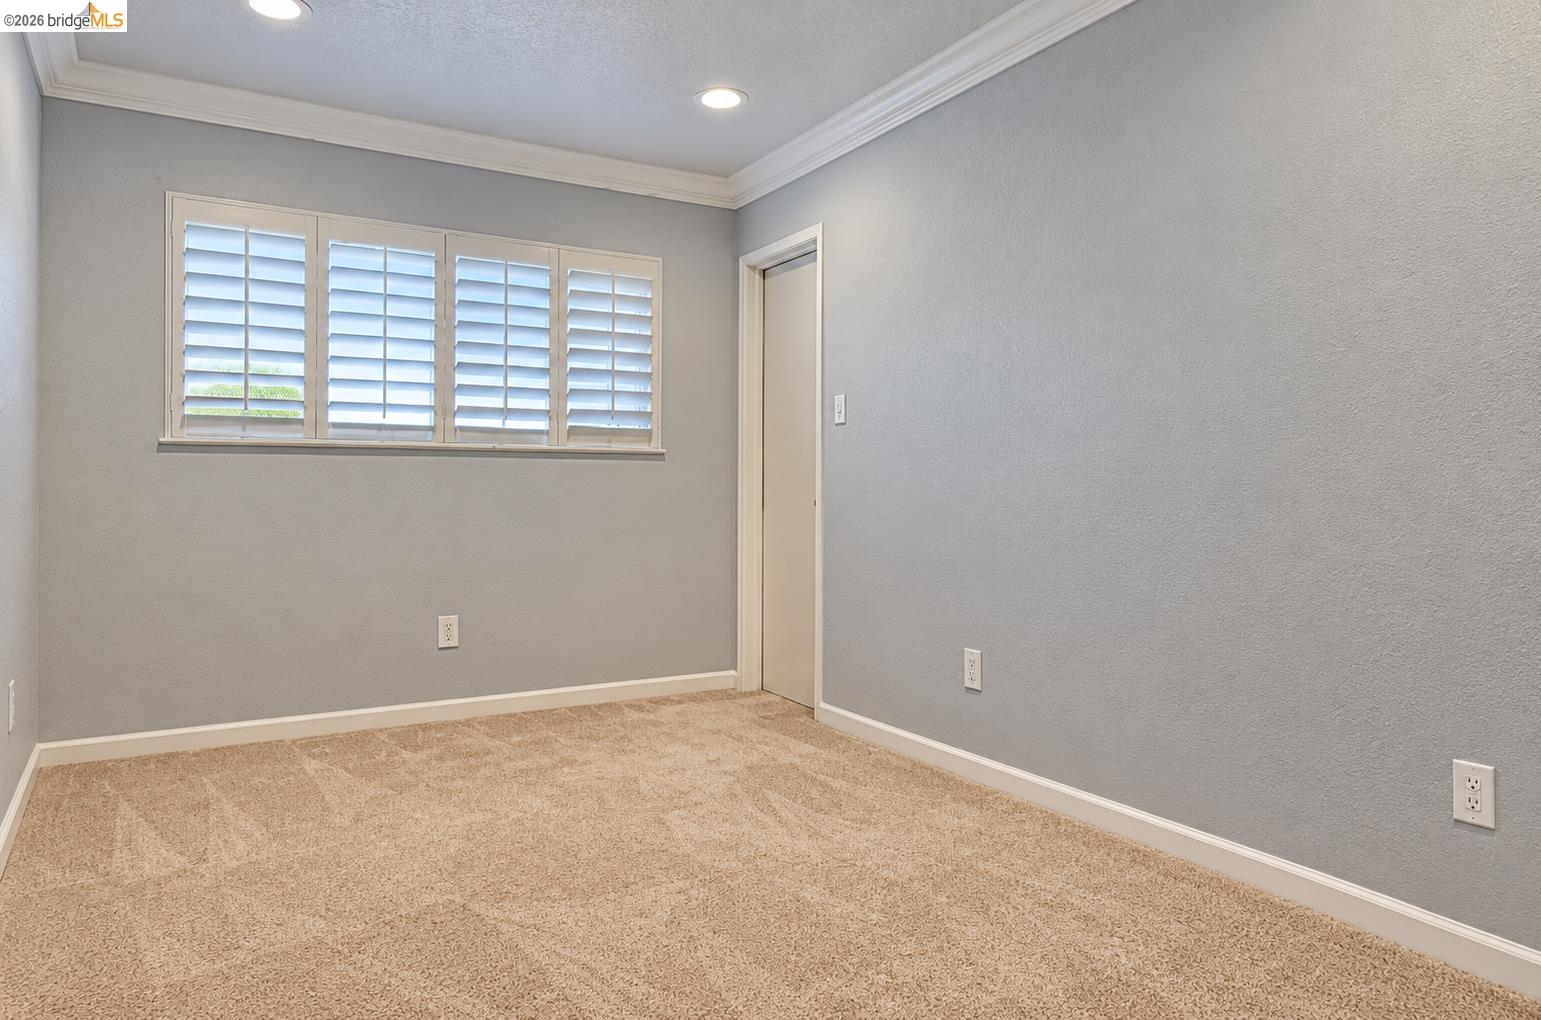
Empty carpeted room with gray walls and a wide window with plantation shutters.
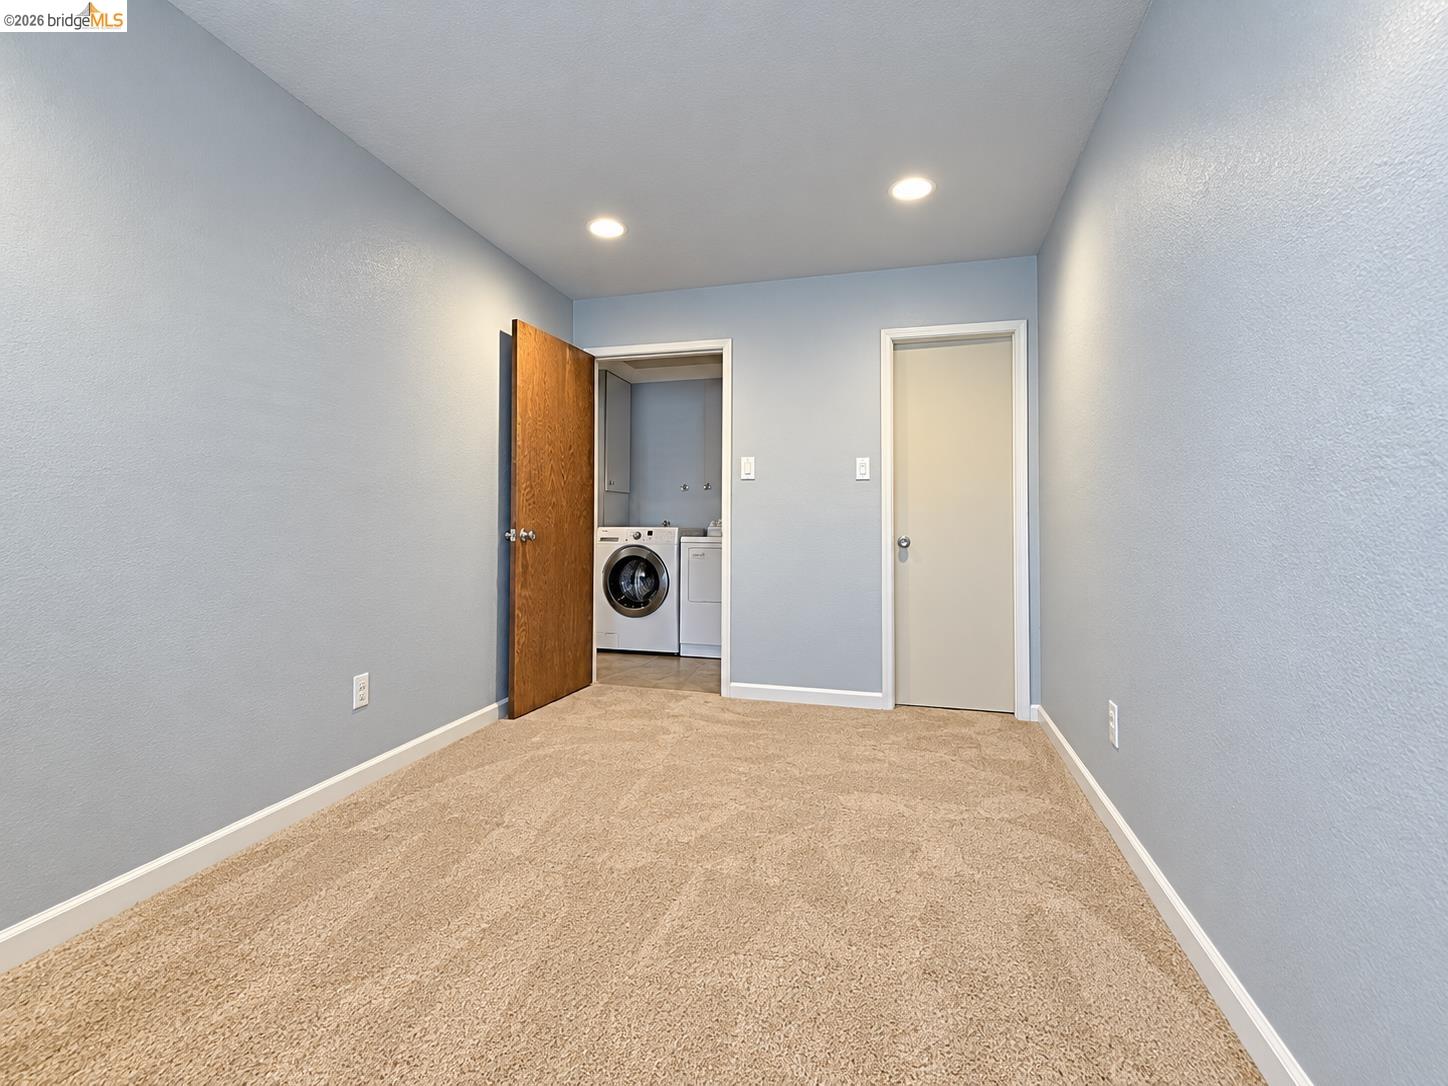
Empty carpeted room with blue-gray walls and an open doorway revealing a washer and dryer.
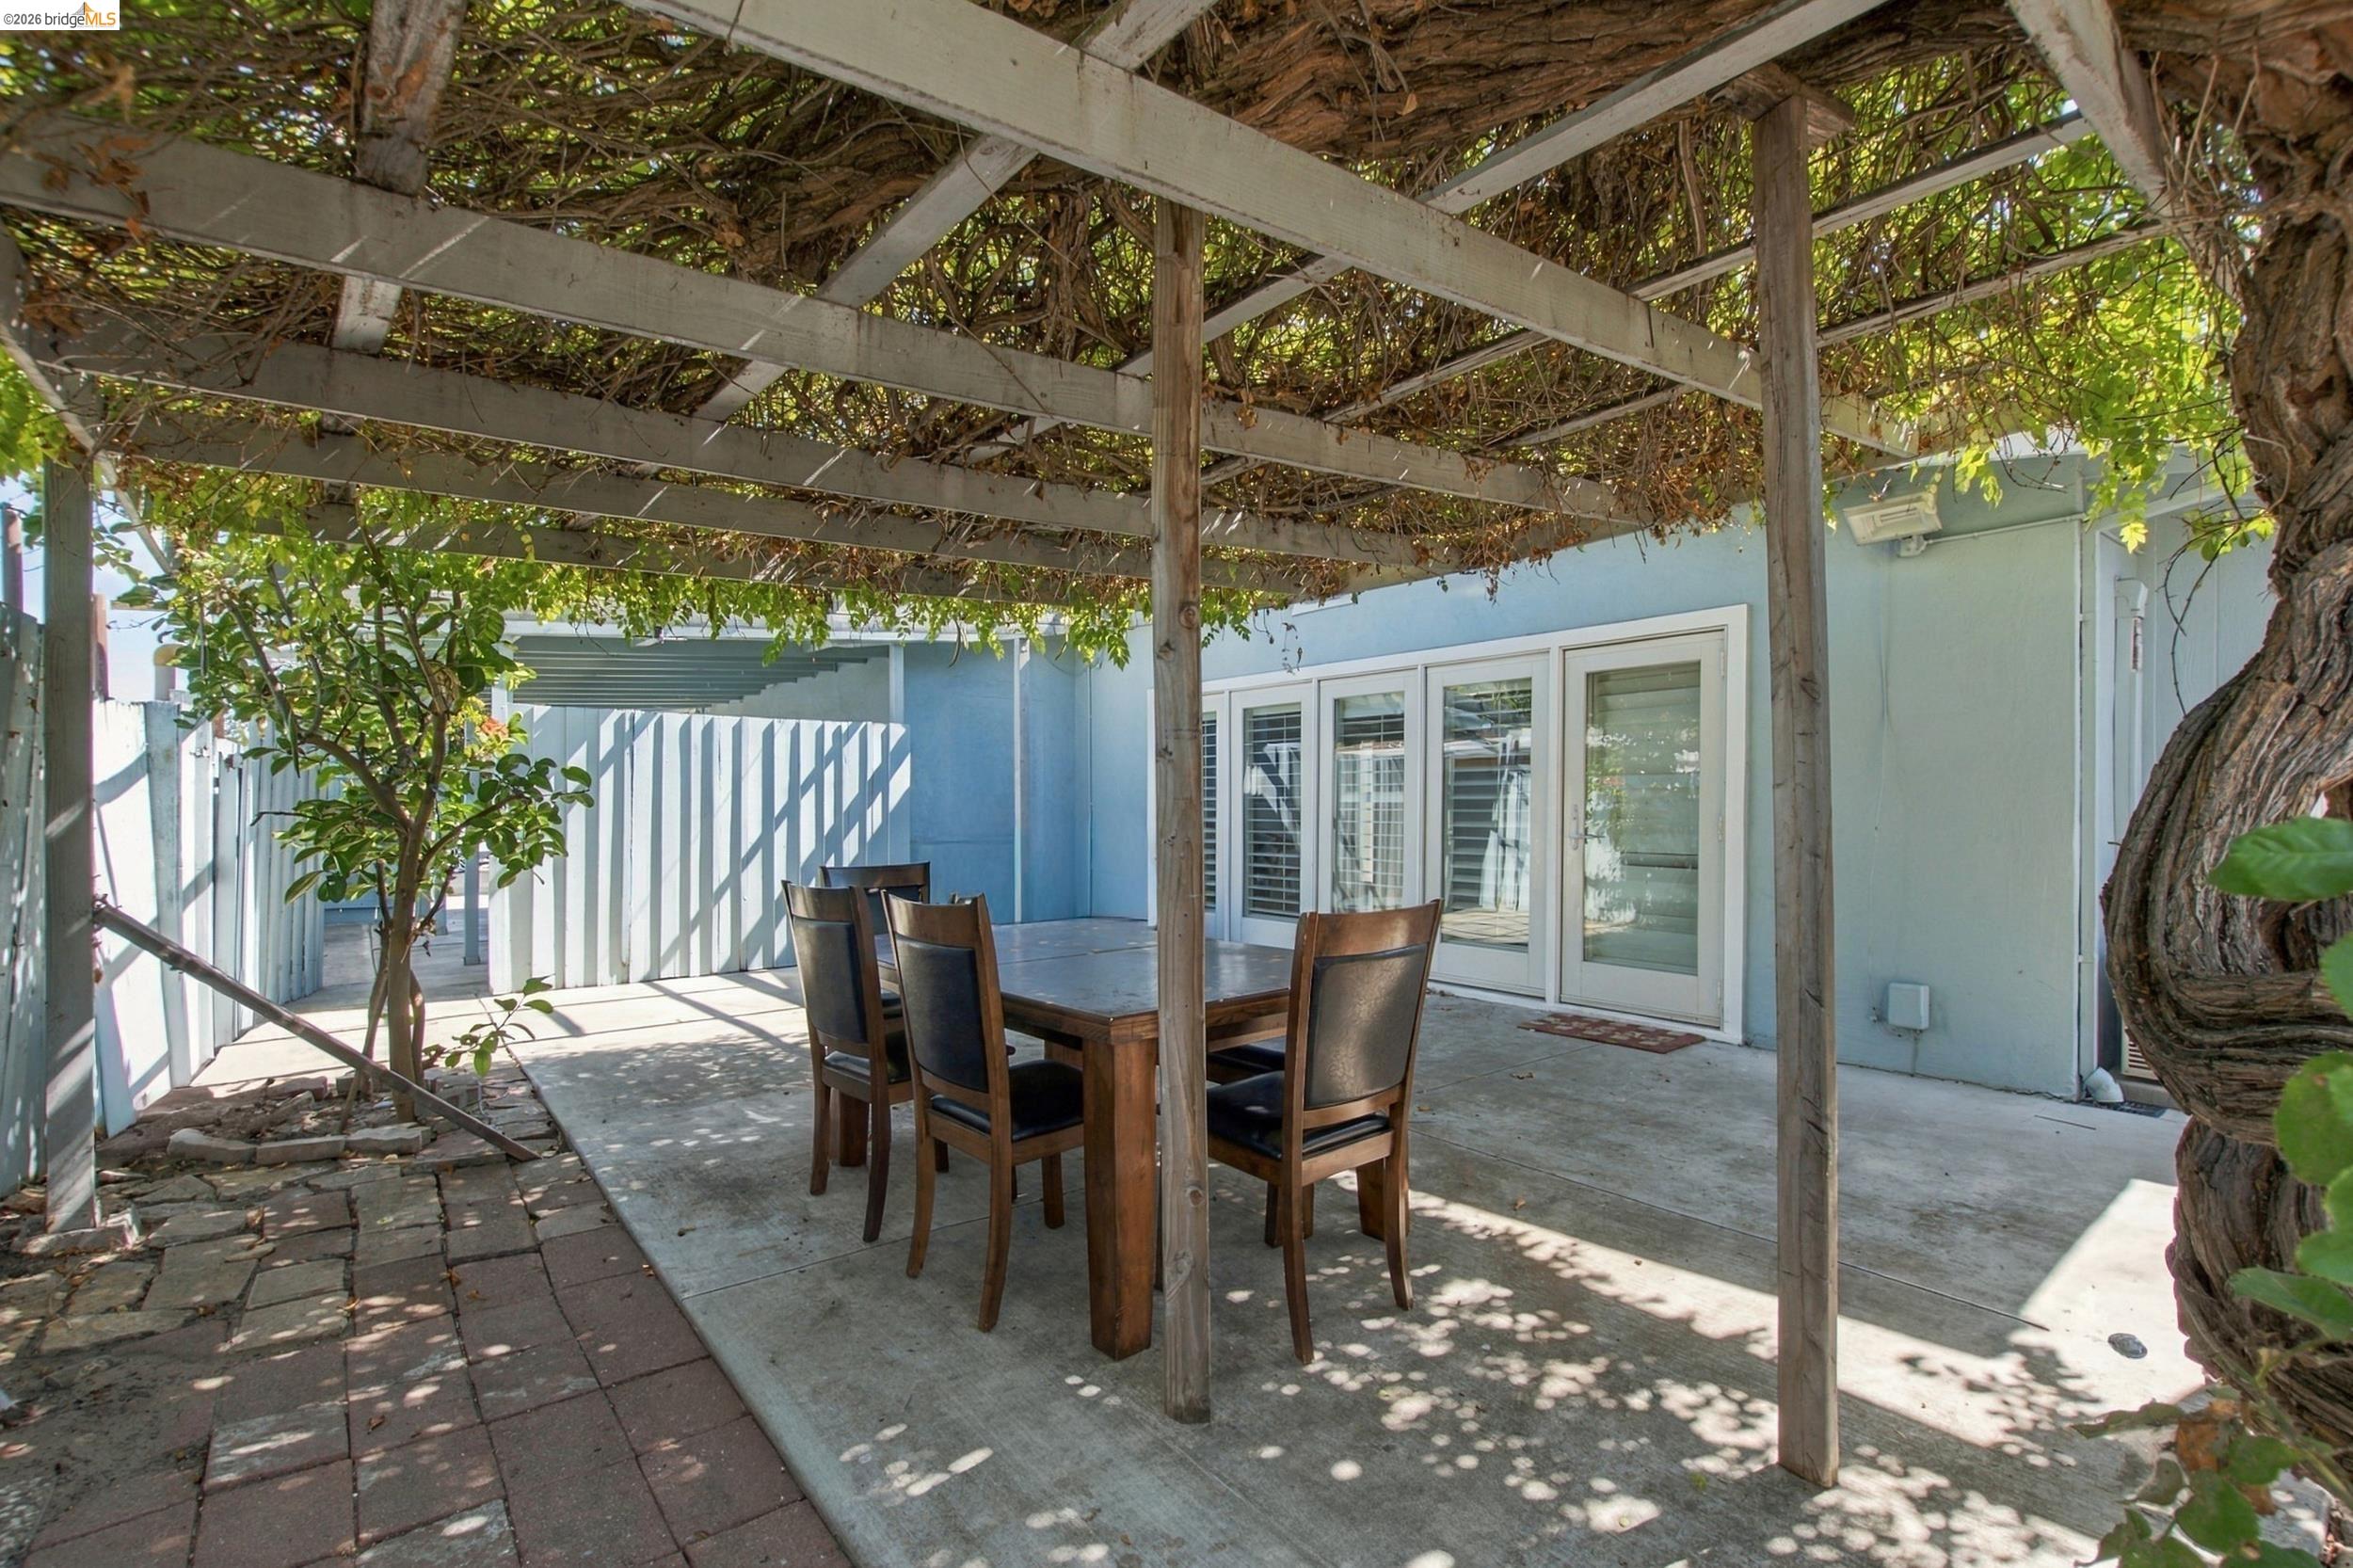
Patio with a vine-covered pergola shading an outdoor dining table beside the house.
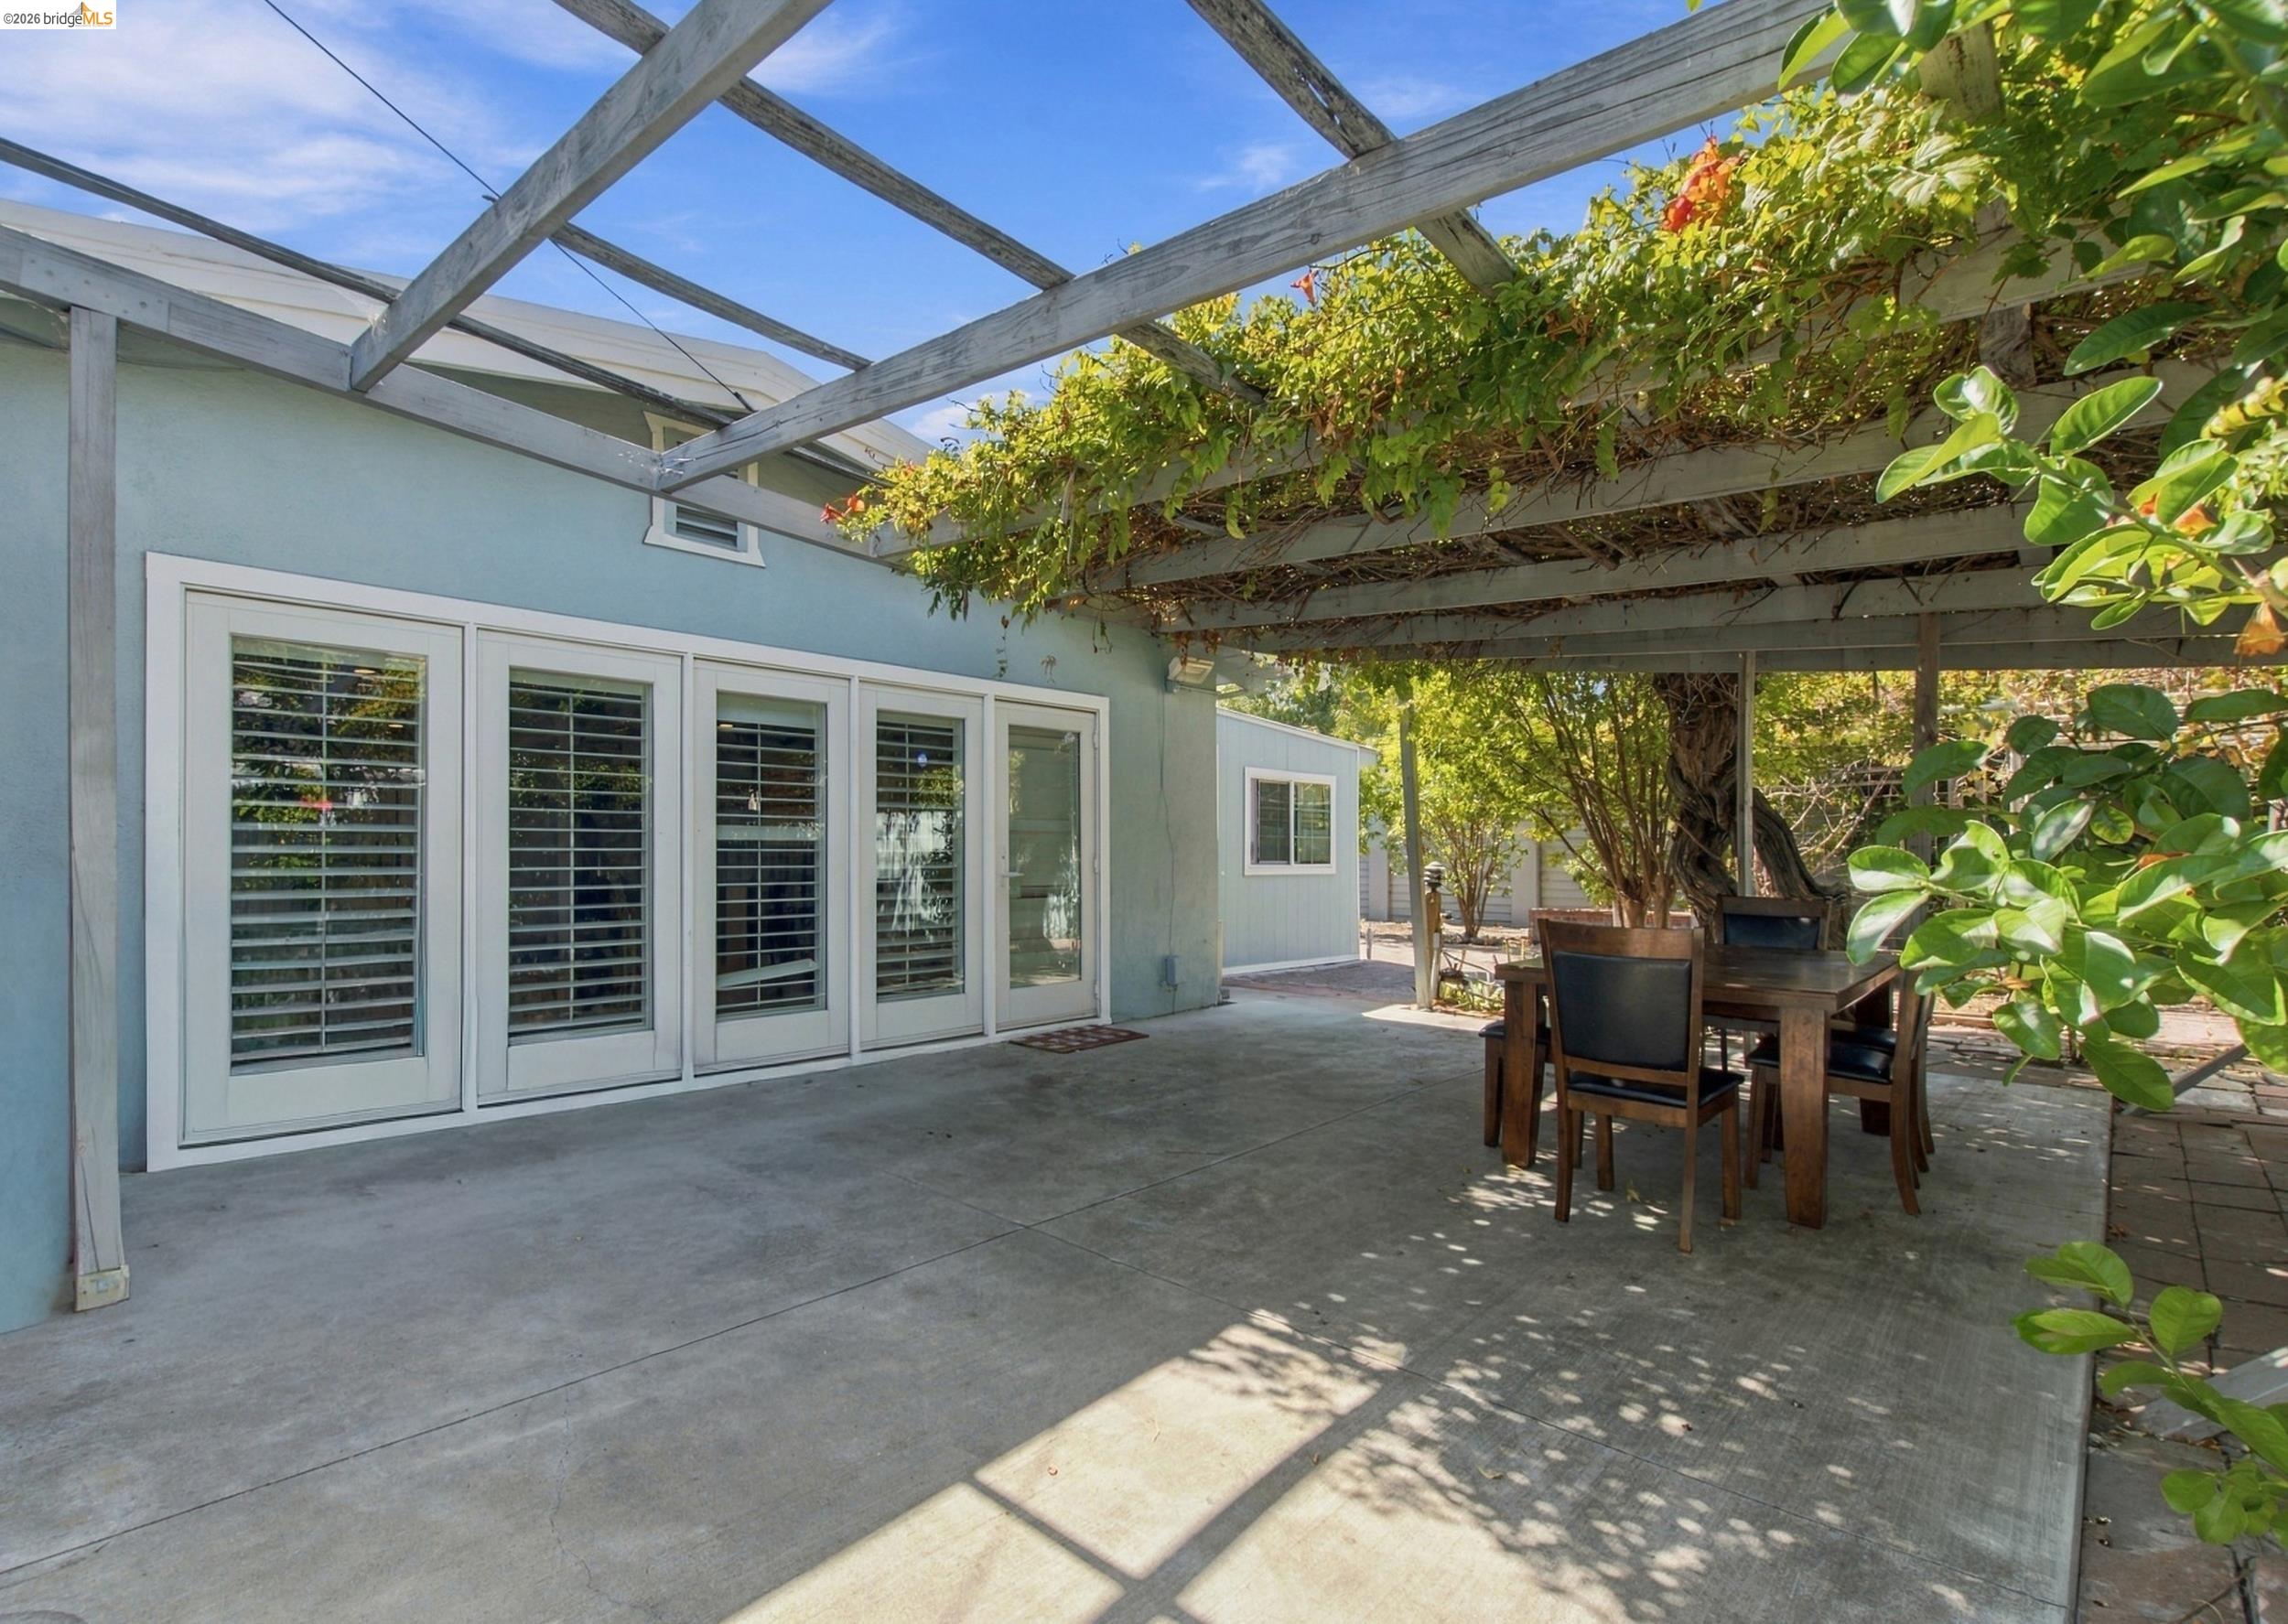
Backyard patio dining set beneath a vine-covered pergola beside blue walls and glass doors.
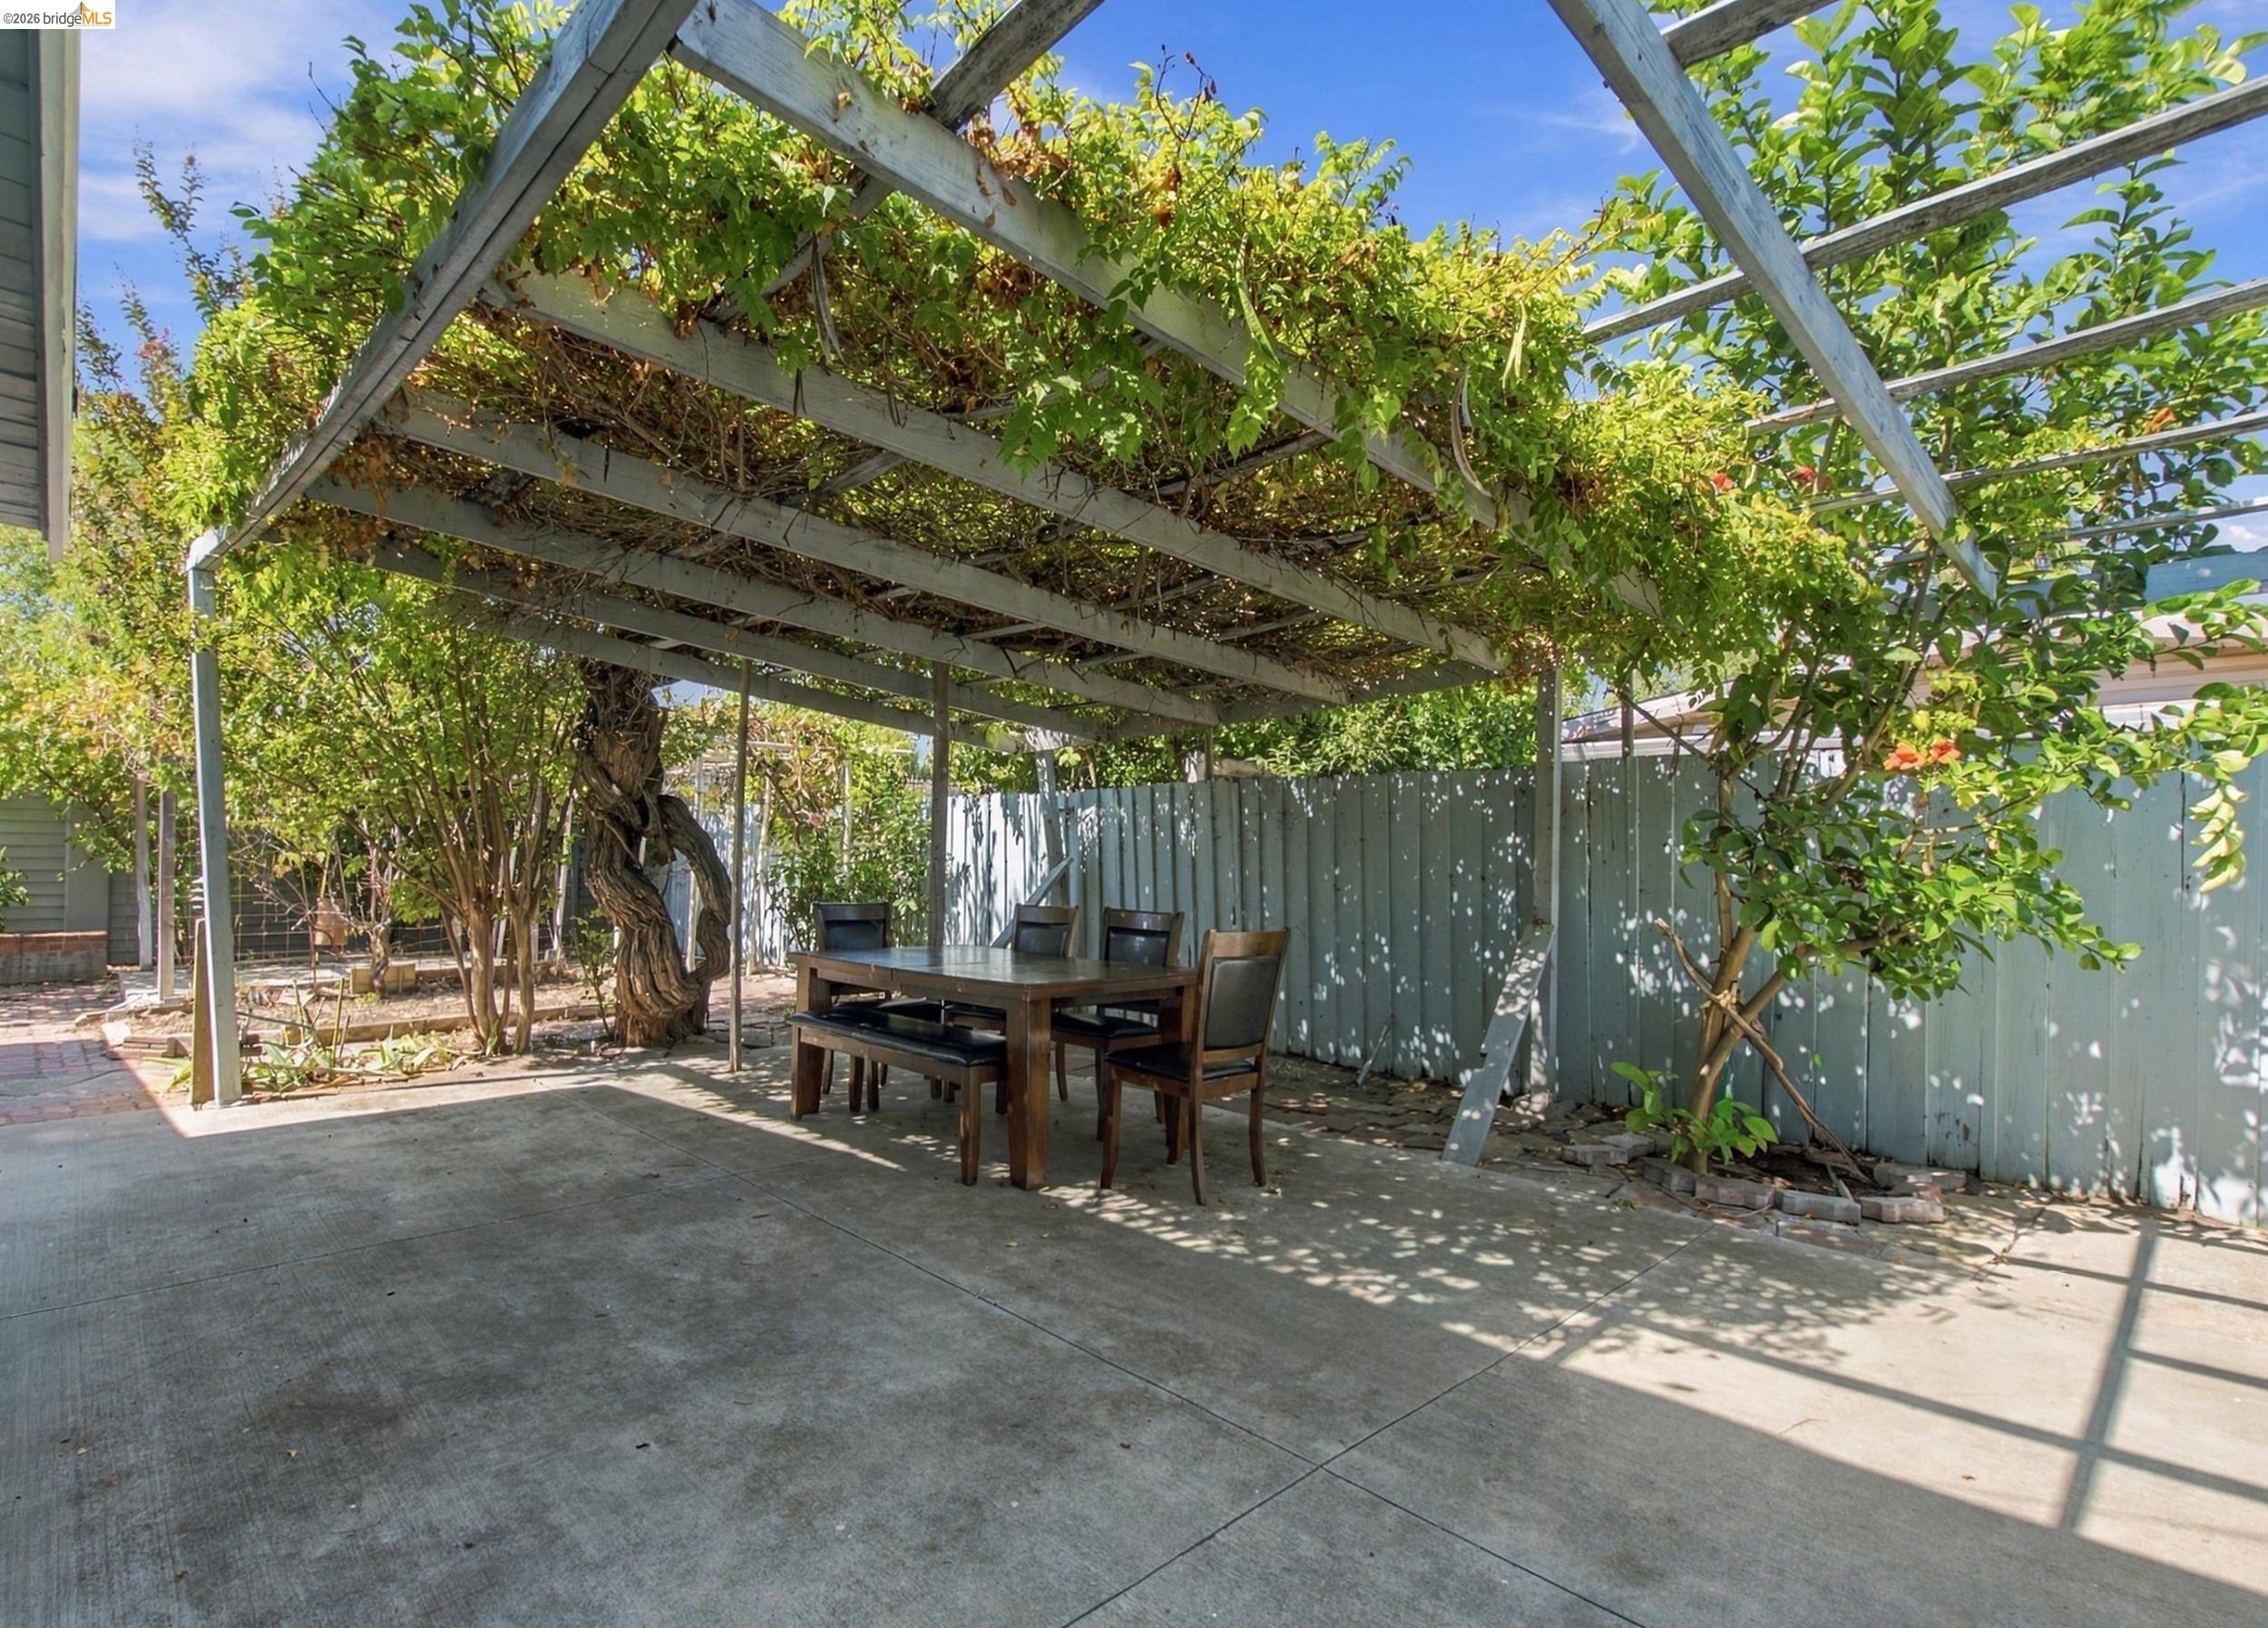
Patio dining table beneath a leafy pergola, with a concrete floor and fenced yard.
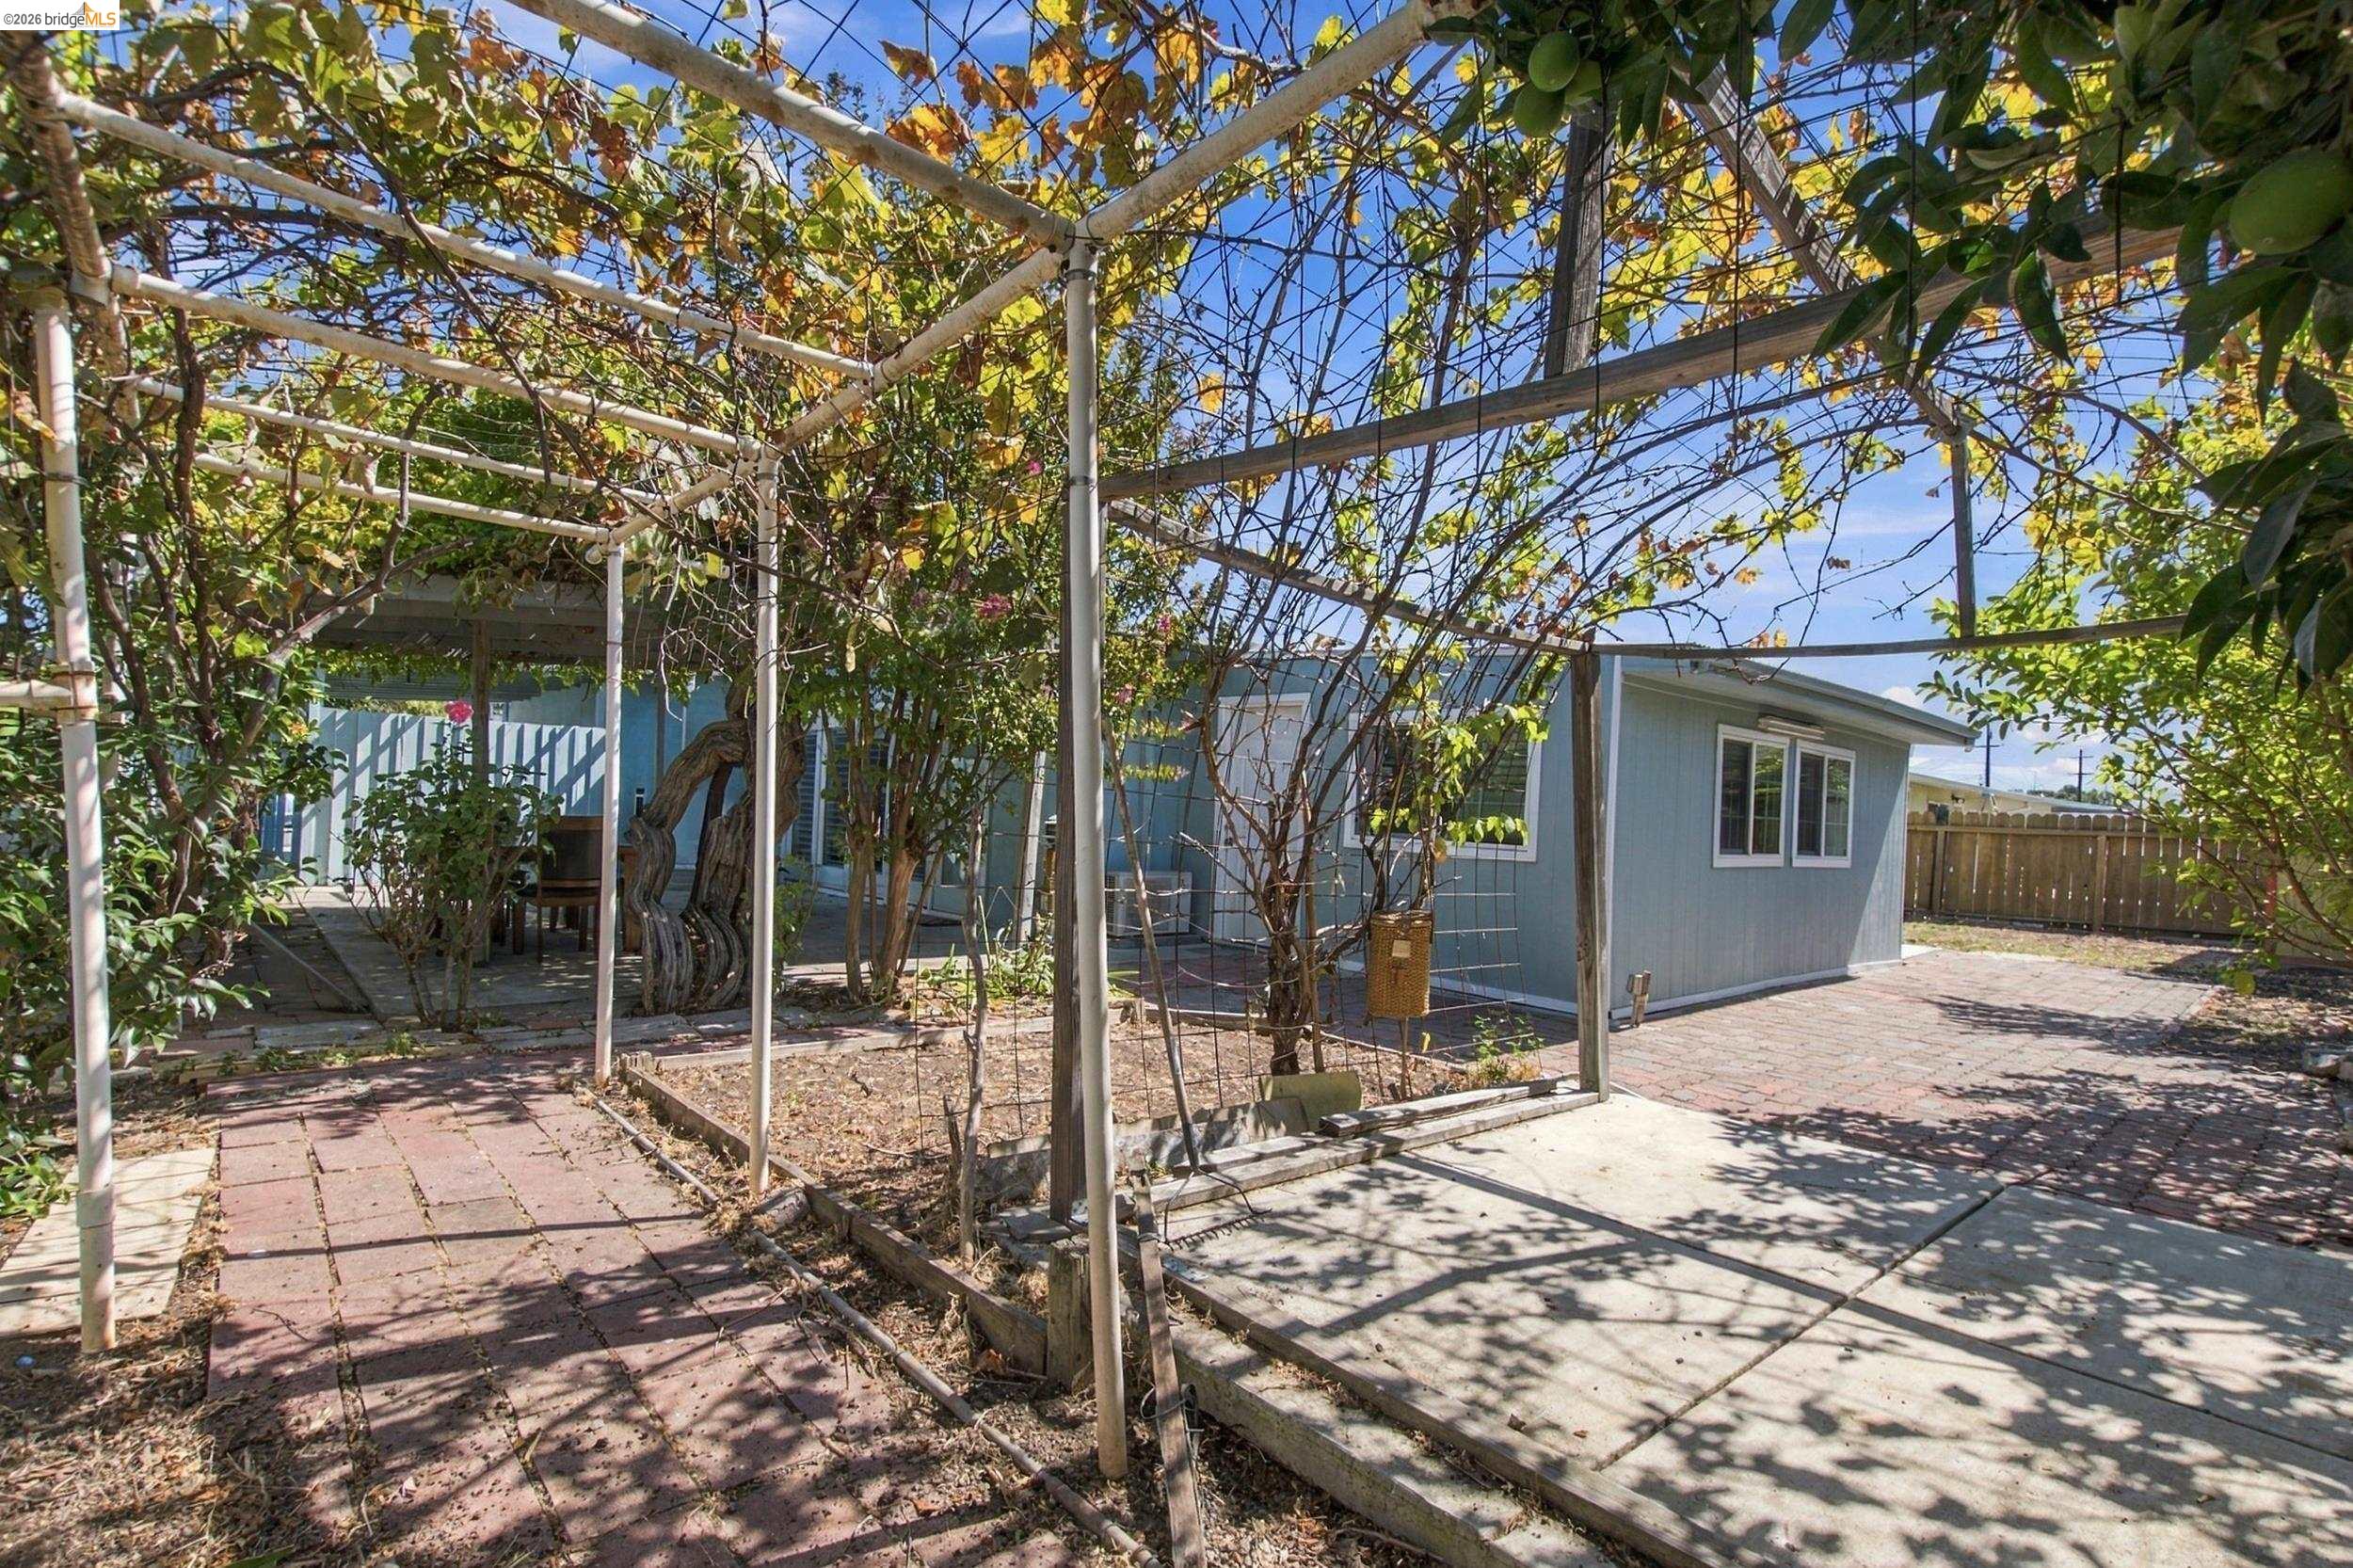
Backyard patio beneath a vine-covered pergola, with brick paving, garden beds, and a blue-gray shed.
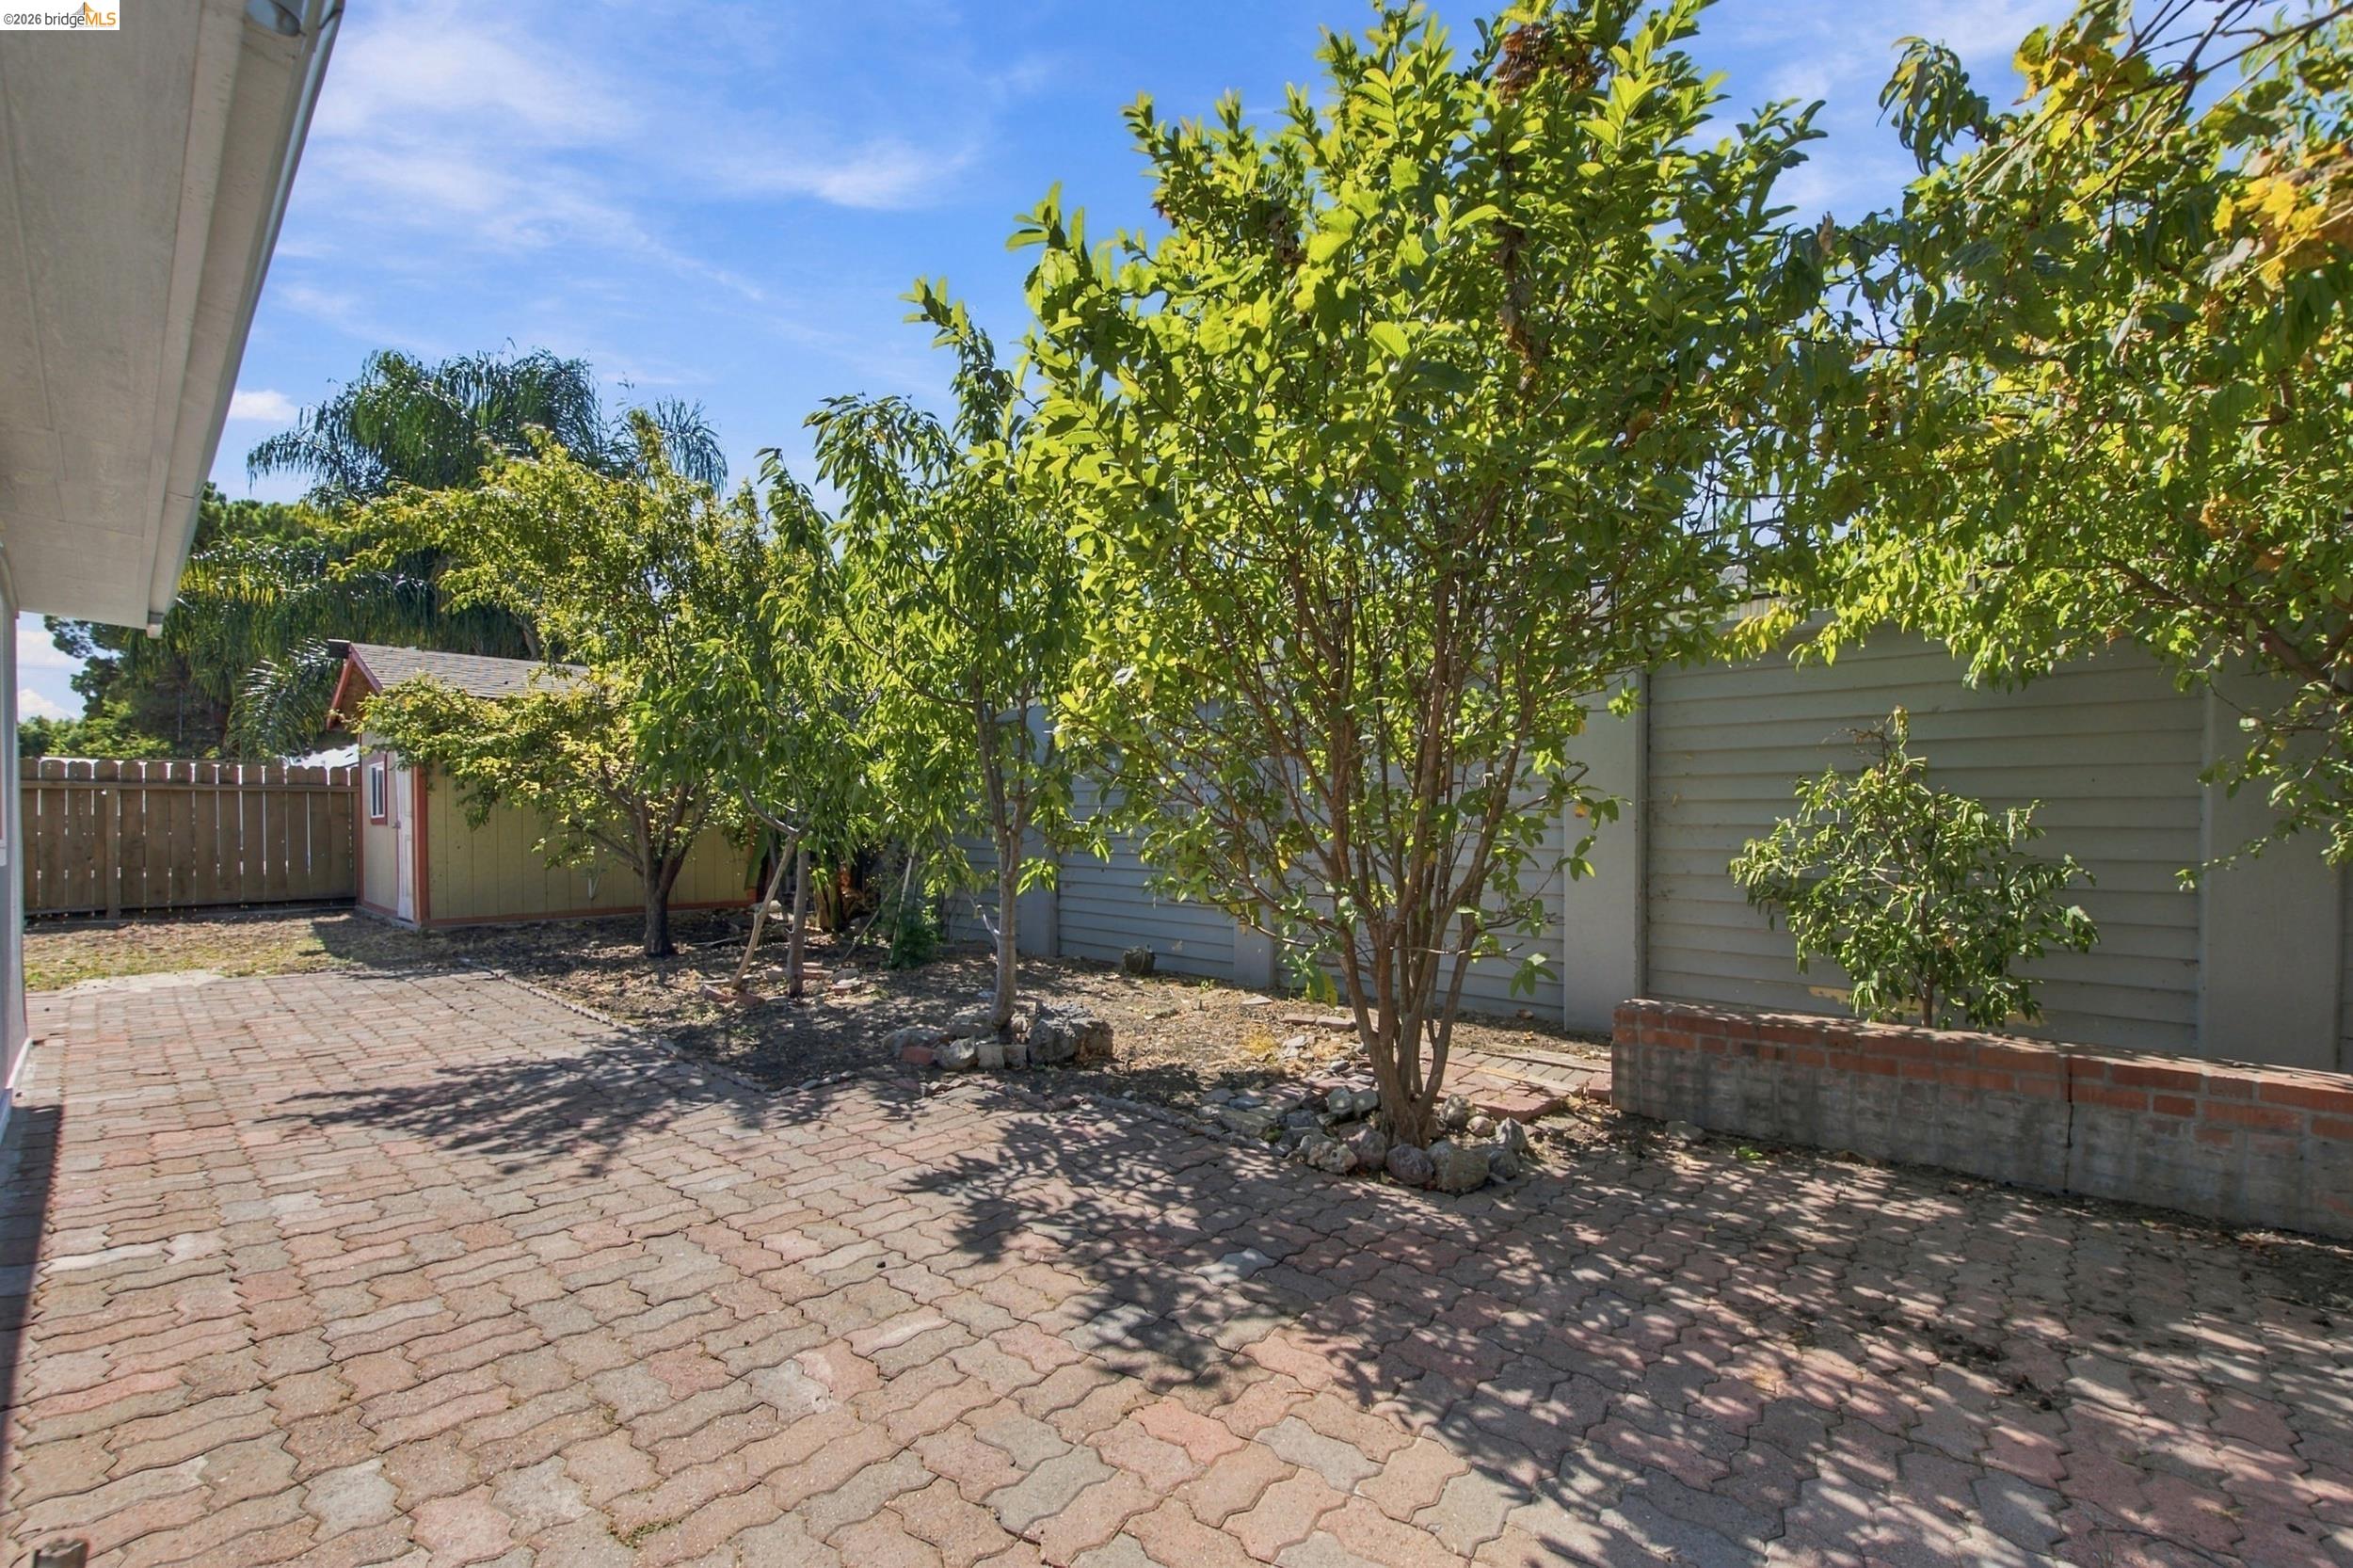
Paved patio shaded by leafy trees, with a brick planter, wooden fence, and small shed.
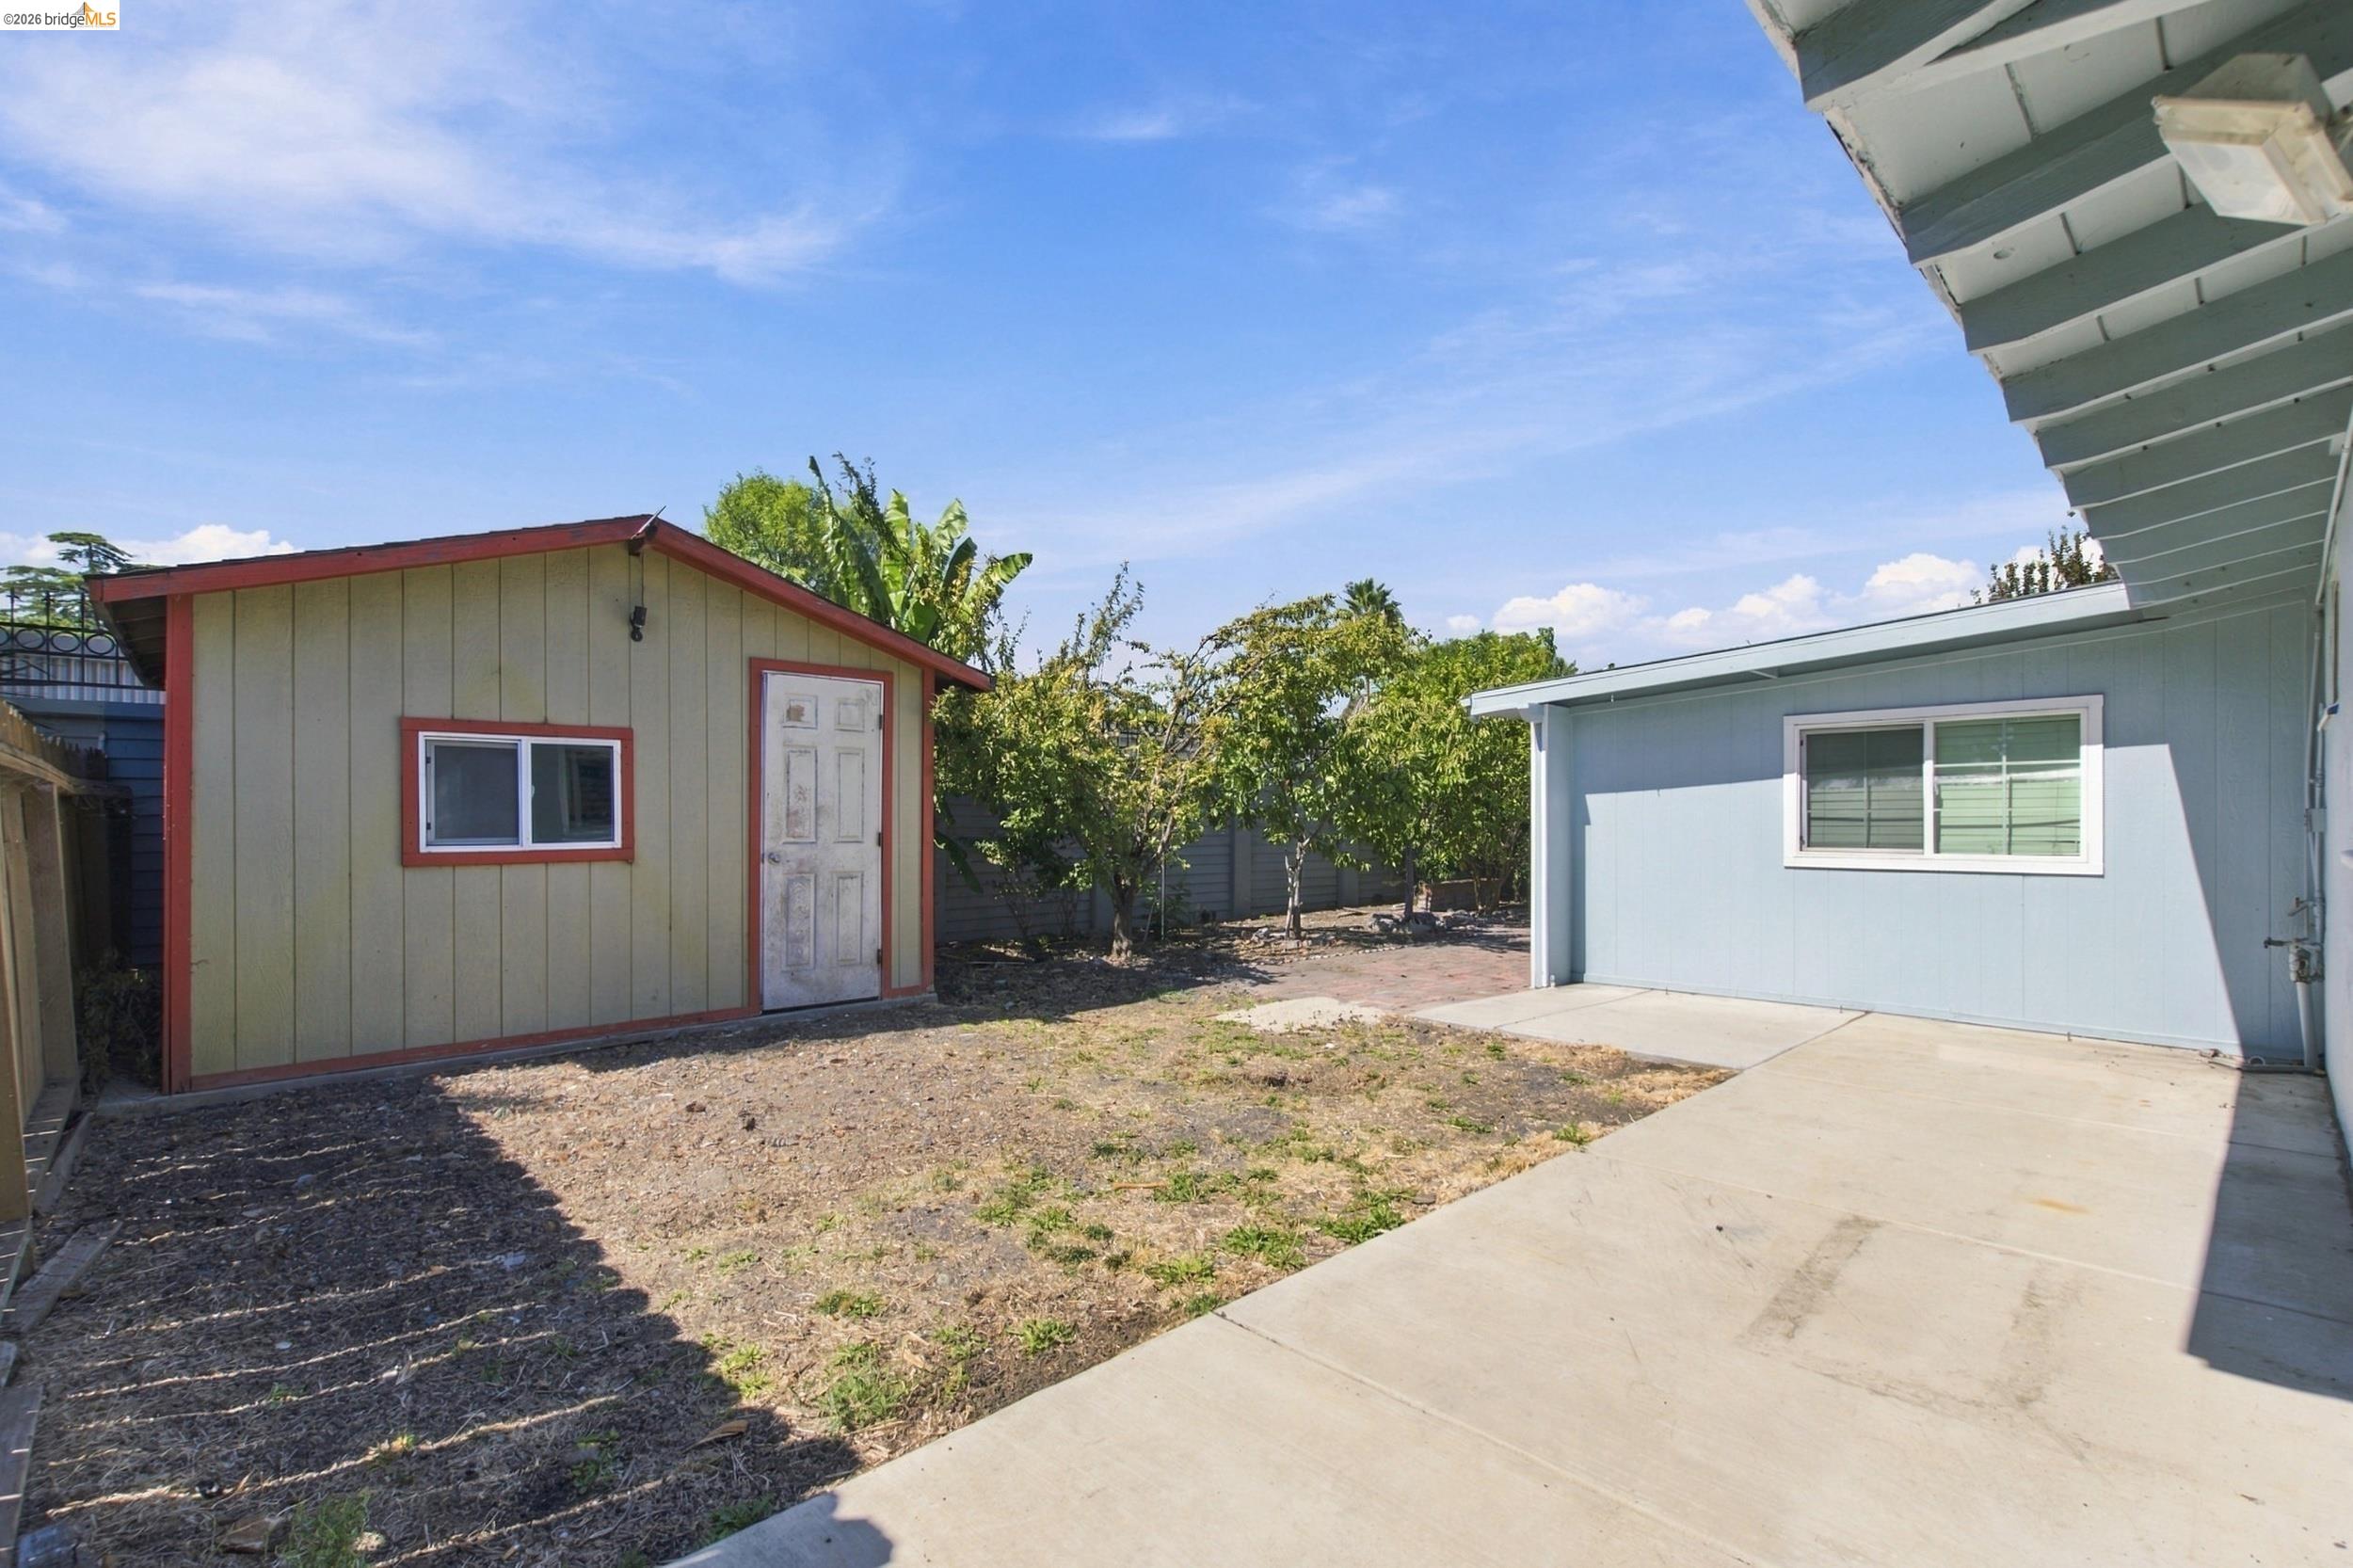
Backyard with a red-trimmed outbuilding, fruit trees, and a concrete patio.
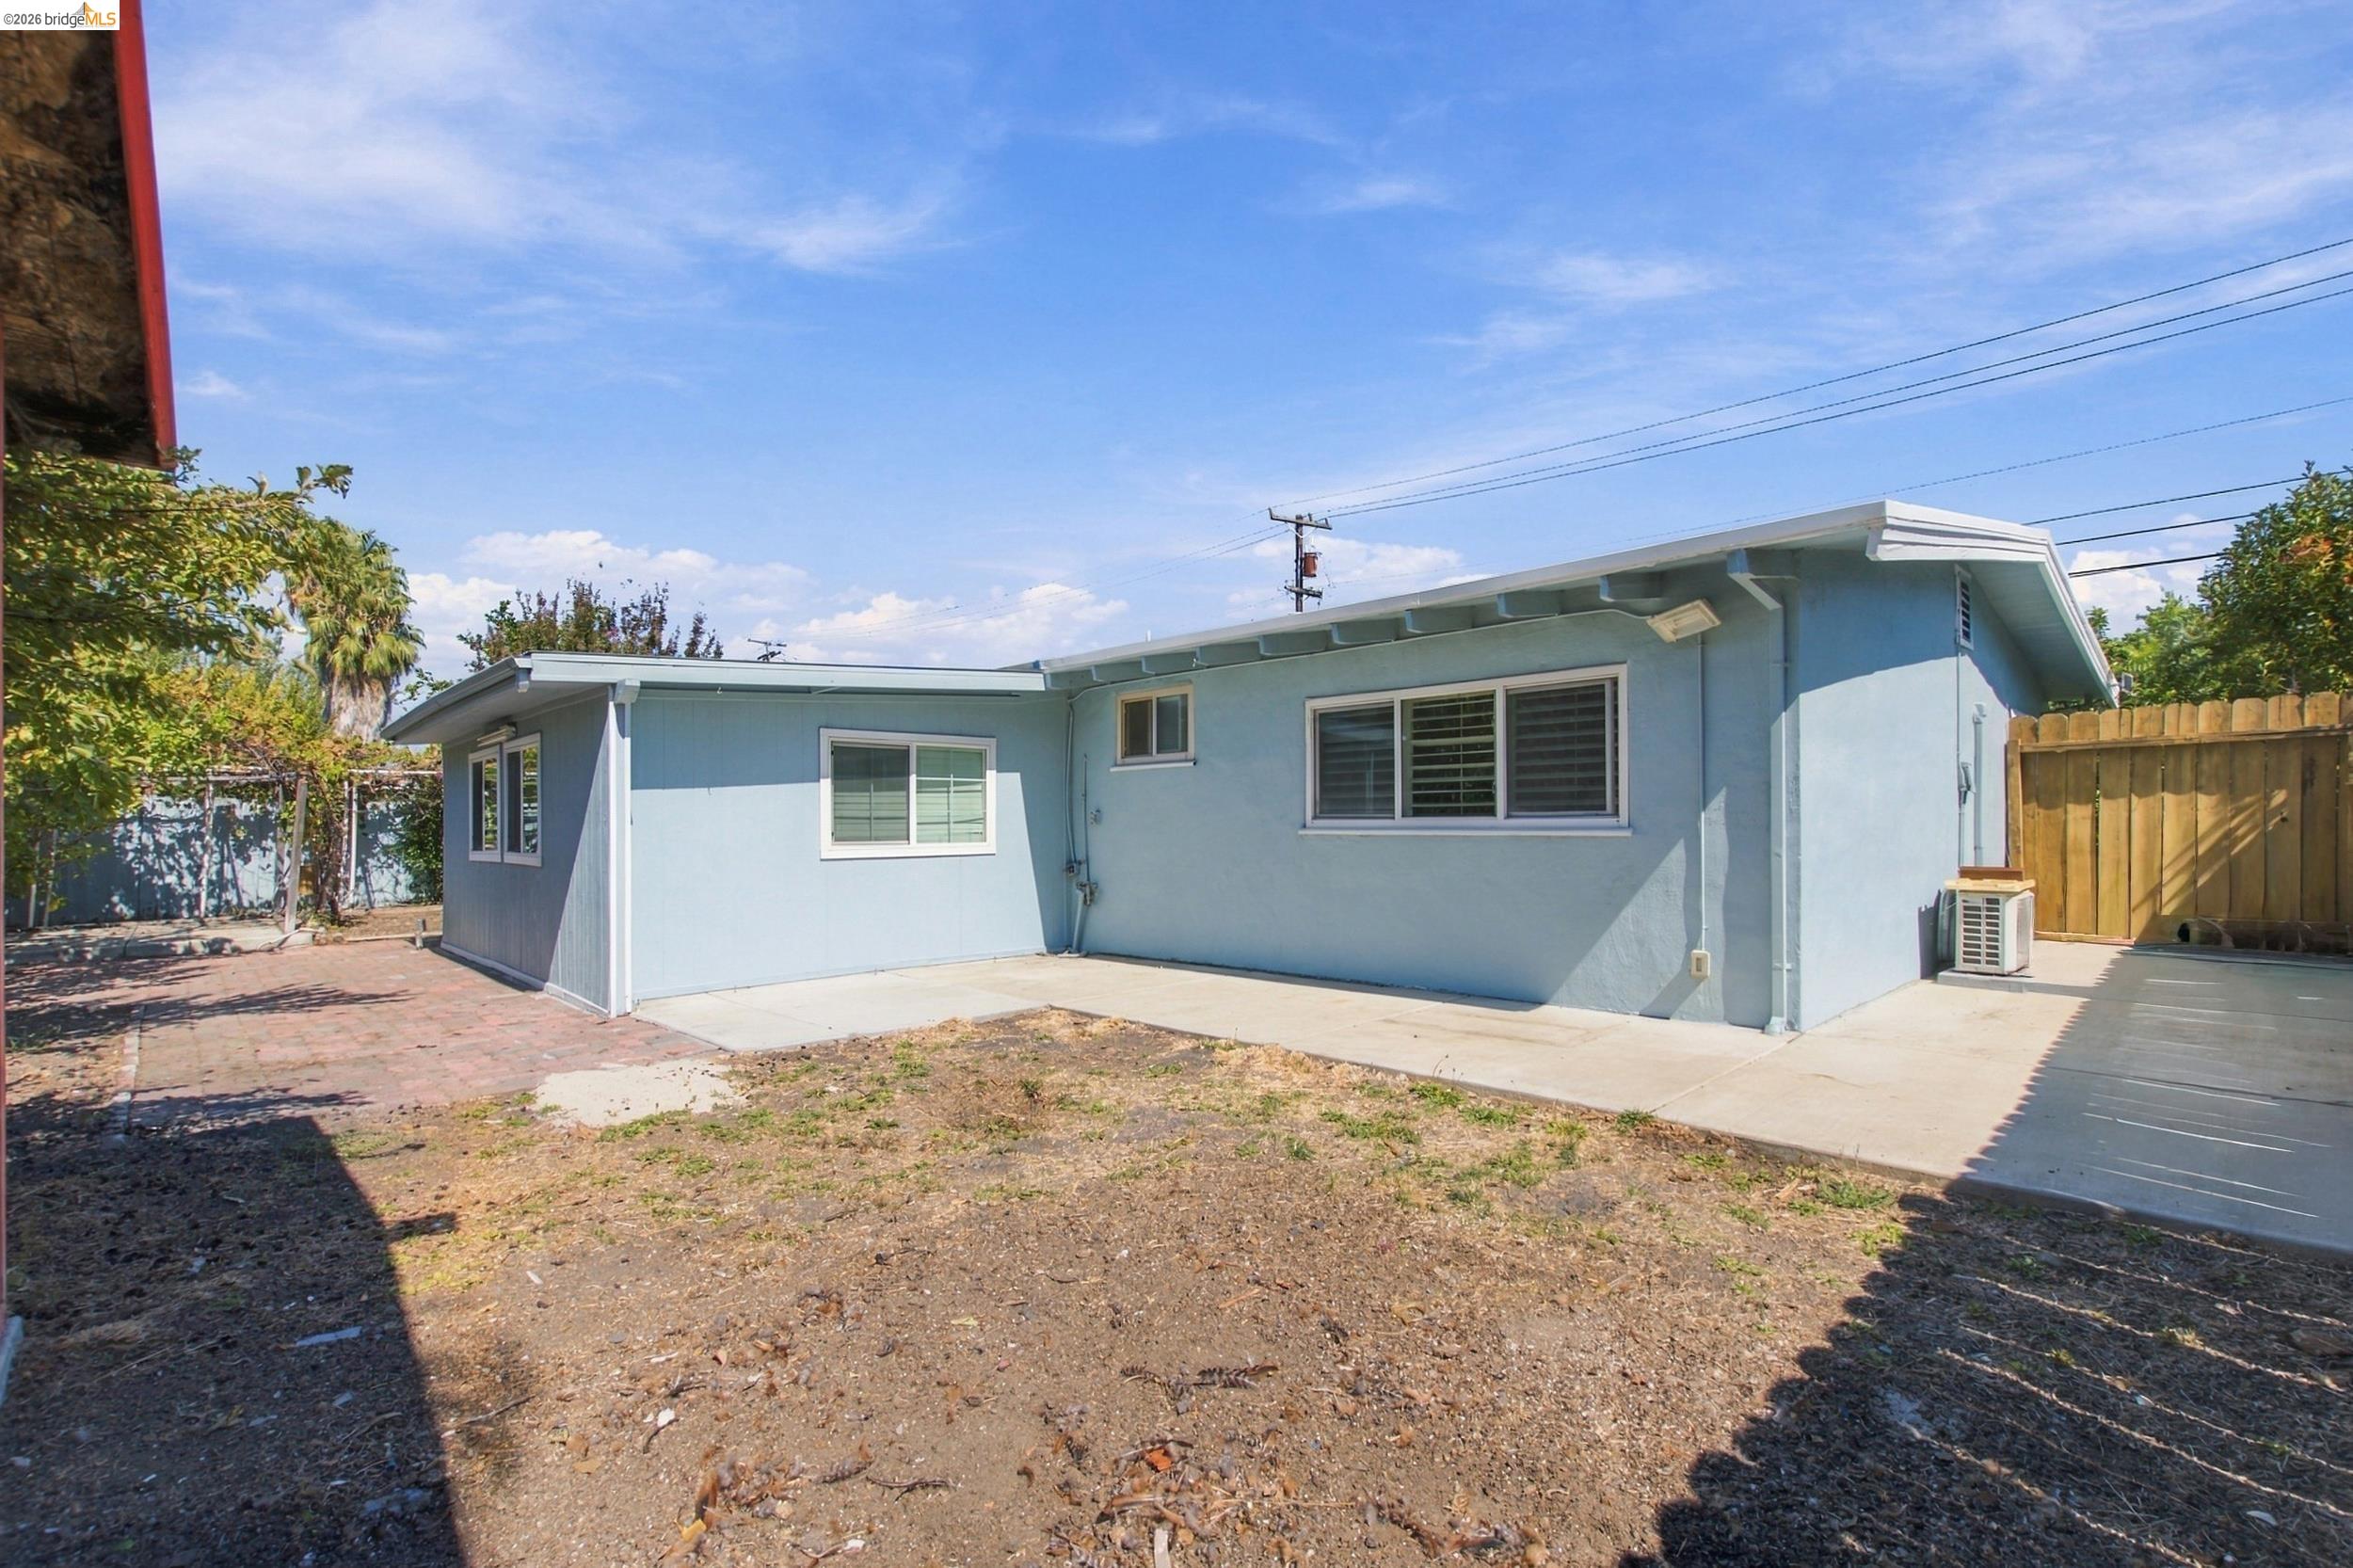
Rear exterior of a light blue single-story home with a concrete patio and fenced yard.
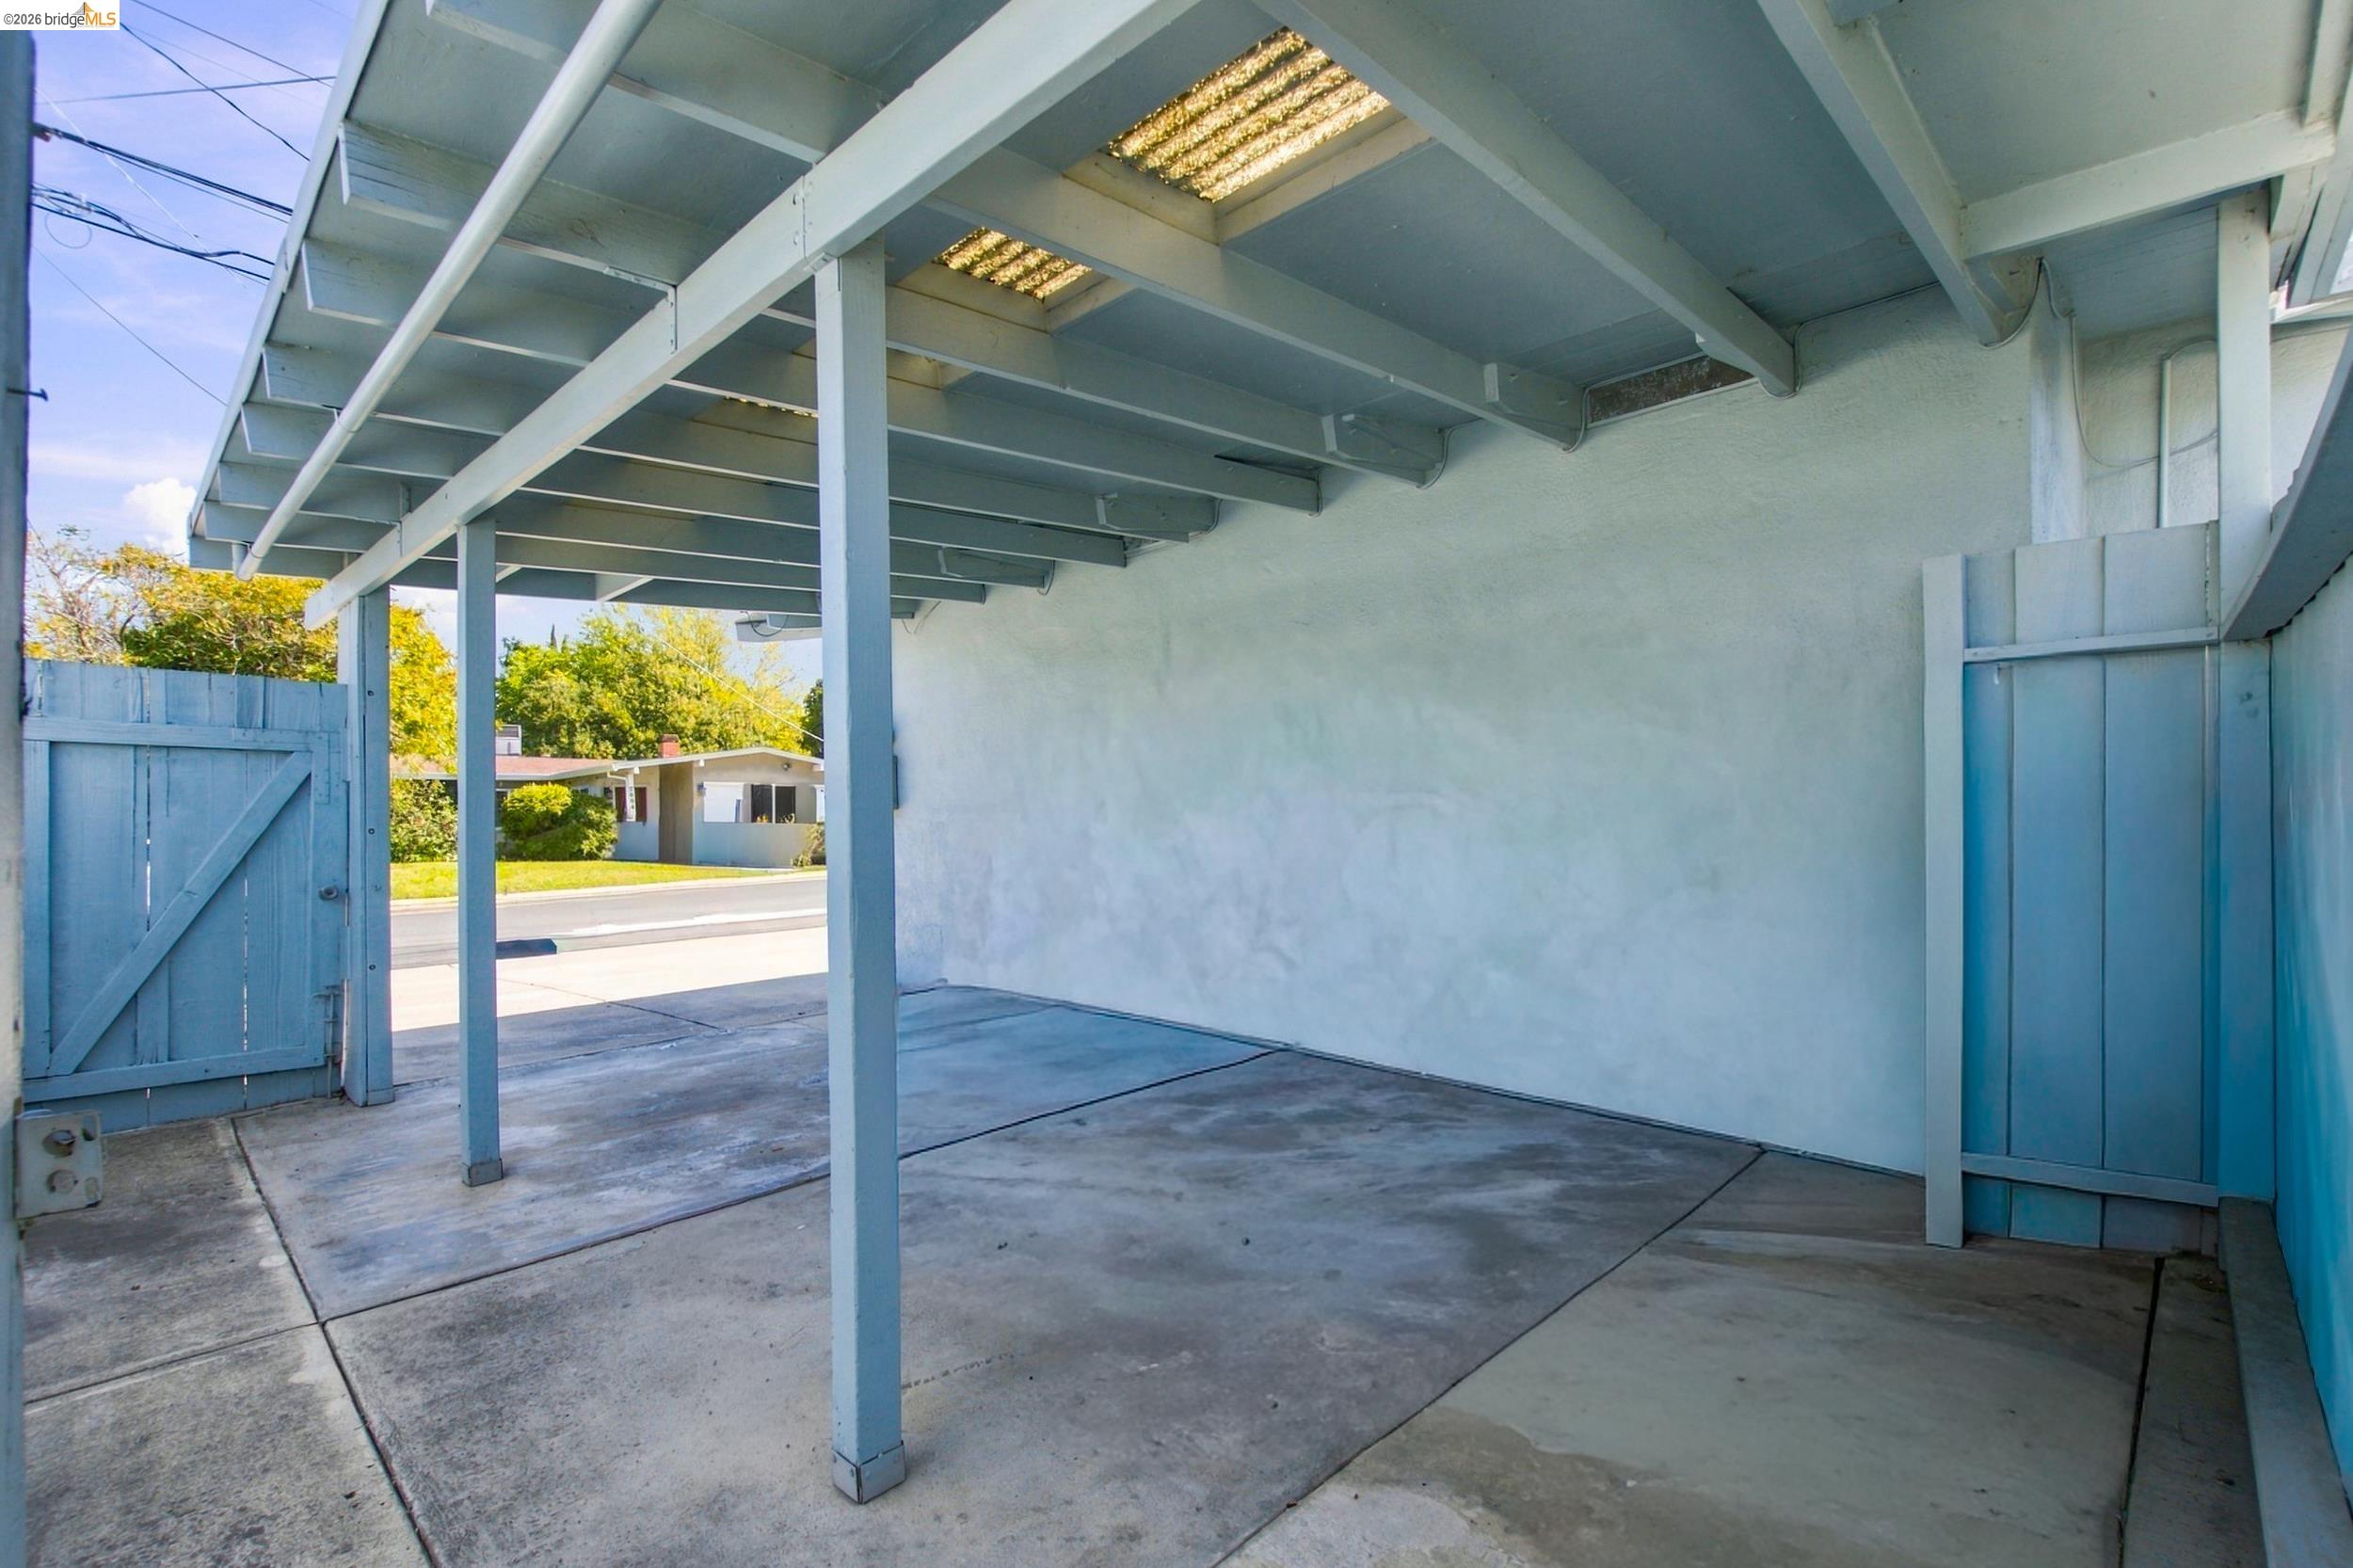
Covered carport with concrete flooring, blue beams and posts, and an open gate to the street.
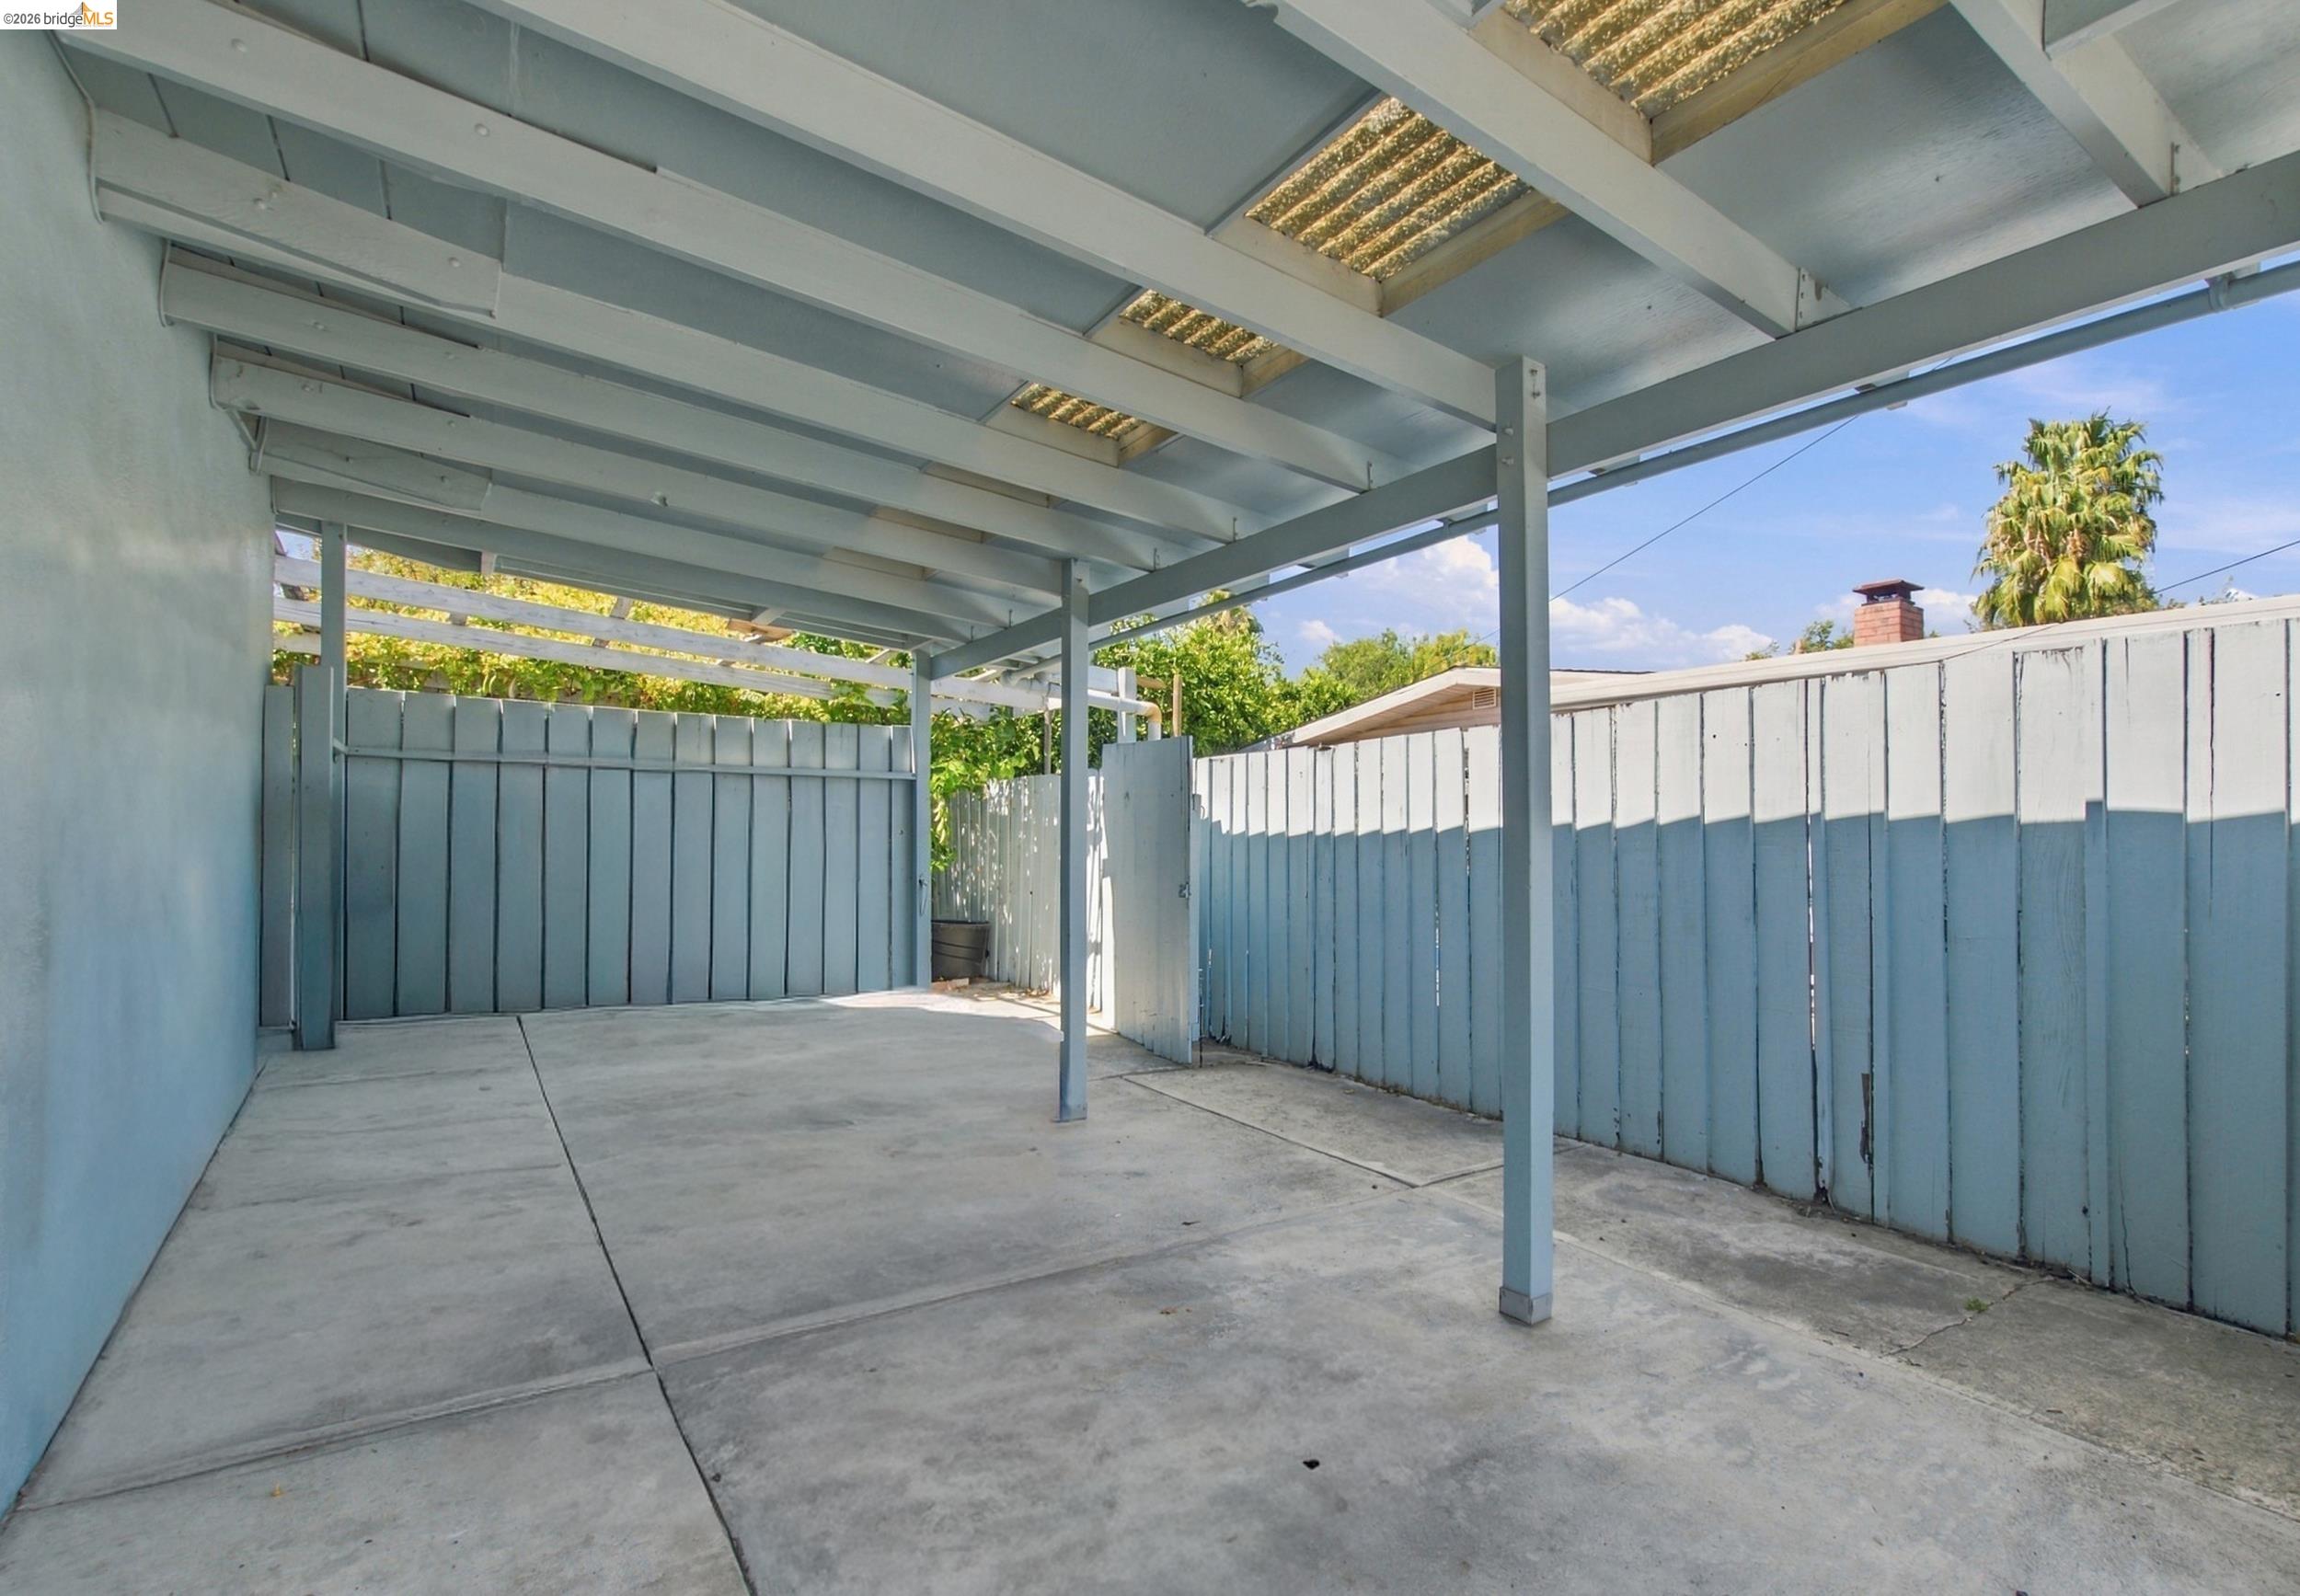
Covered concrete patio with pale blue fencing and translucent roof panels.
SEE ALL PHOTOS
Blue single-story home with white trim, a landscaped front yard, and an attached carport.
Kitchen with dark cherry cabinets, patterned countertops, stainless steel appliances, and white plantation shutters.
Furnished living room with a dark sectional, glass coffee table, and doorway to a room with a fireplace.
Bedroom with a pink bed, illuminated headboard, dark sofa, and windows overlooking greenery.
Bedroom with a white bed, gray throw, and wooden desk set up as a workspace.
Bedroom with a pink floral bedspread, desk and office chair, and black storage shelves.
Bathroom with a glass walk-in shower, marble-look tile, pebble floor, and white vanity.
Blue single-story home with a covered carport, flowering shrubs, and patterned front walkway at dusk.
Blue single-story house with white trim, a covered carport, and landscaped front yard.
Blue single-story home with a covered carport, broad concrete driveway, and landscaped front yard.
Blue single-story home with a bright red front door, curved walkway, and landscaped front yard.
Blue home entrance with 2685 address numbers, a curved walkway, and landscaped front yard.
Covered home entrance with a bright red paneled door, pale blue siding, and potted succulents.
Foyer with an open red paneled front door, dark wood flooring, and a chandelier visible in the adjoining room.
Living room with a blue sofa and wood floors opening toward a kitchen area.
Entryway with a white paneled front door, narrow sidelight, and dark wood flooring.
Hallway with hardwood floors, white crown molding, and a blue sofa in the foreground.
Open hardwood-floored room with a refrigerator and a doorway to a tiled laundry room.
Living room with polished hardwood floors, blue sofa, tall plant, and shuttered windows.
Living room with wood floors, plantation shutters, and a white fireplace beneath a television.
Living room with polished wood floors, a blue sofa, and an open kitchen.
Living room with hardwood floors, plantation shutters, a white fireplace, and dark wood cabinetry.
Living room with hardwood floors, plantation shutters, and a fireplace beneath a wall-mounted television.
Room with wood-look floors, refrigerator, mini-split air conditioner, and plantation shutters.
Kitchen with dark wood cabinets, granite peninsula, stainless steel appliances, and plantation shutters.
Kitchen with dark cherry cabinets, patterned stone counters, stainless appliances, and white plantation shutters.
Kitchen with granite counters and dark wood cabinets, featuring a double sink beneath plantation shutters.
Bedroom with a pink bed, illuminated headboard, dark sofa, and two windows overlooking greenery.
Living room with a dark sectional sofa, glass coffee table, and view through to a fireplace.
Hallway with wood flooring, several white doors, a blue loveseat, and a tall potted plant.
Bedroom with plantation shutters, a wooden bed frame, and a computer desk and chair.
Bedroom with a white bed and a wooden computer desk and office chair.
Bedroom with a pink floral bedspread, desk, shuttered window, and black storage shelves.
Furnished bedroom with a pink floral bedspread, open clothes storage, and a compact refrigerator.
Bedroom with a patterned bed, wood flooring, and wide plantation-shuttered window.
Bedroom with wood-look floors, white louvered closet doors, and a patterned bedspread.
Hallway with wood-look floors beside a tiled bathroom with glass shower, leading to a bright room with shuttered windows.
Bathroom with a glass walk-in shower, marble-look tile, pebble floor, and white vanity beneath a large mirror.
Bathroom vanity with a mirrored medicine cabinet beside a shower enclosure.
Bathroom with glass shower enclosure and high window, opening to a living area with hardwood floors.
Laundry room with front-loading washer and dryer, brown tile floor, and a tall louvered door.
Entryway with a prominent wood-grain door, tiled hallway, and white paneled front door.
Empty carpeted room with gray walls and a shuttered window.
Empty carpeted room with gray walls and a wide window with plantation shutters.
Empty carpeted room with blue-gray walls and an open doorway revealing a washer and dryer.
Patio with a vine-covered pergola shading an outdoor dining table beside the house.
Backyard patio dining set beneath a vine-covered pergola beside blue walls and glass doors.
Patio dining table beneath a leafy pergola, with a concrete floor and fenced yard.
Backyard patio beneath a vine-covered pergola, with brick paving, garden beds, and a blue-gray shed.
Paved patio shaded by leafy trees, with a brick planter, wooden fence, and small shed.
Backyard with a red-trimmed outbuilding, fruit trees, and a concrete patio.
Rear exterior of a light blue single-story home with a concrete patio and fenced yard.
Covered carport with concrete flooring, blue beams and posts, and an open gate to the street.
Covered concrete patio with pale blue fencing and translucent roof panels.
For Sale

2685 Richard Ave

2685 Richard Ave, Concord, CA 94520

$695,000
Welcome to this spacious single-story home in the heart of Concord, offering 5 bedrooms, 2 full bathrooms - including one updated bath - plus an enclosed bonus space ideal for a home office, playroom, hobby room, lounge, or additional sixth bedroom. Dual-pane windows, wood shutters, and a landscaped front yard add to the home's inviting appeal. The open living area is are filled with natural light, and the kitchen features granite countertops and stainless steel appliances, including the refrigerator, dishwasher, and range hood. Mini-split systems in the living room and one bedroom provide added comfort. Two of the home's five bedrooms and one full bathroom are part of a converted garage, with square footage reflected in public records. Step outside to a gardener's dream - a generous backyard with abundant room for growing vegetables, herbs, flowers, and more, as well as outdoor entertaining and relaxation. A storage shed provides convenient space for tools and equipment, while a private well with a jet pump offers an additional water source alongside public water. Conveniently located near BART, shopping, dining, medical facilities, and major commuter routes, this home offers an exceptional amount of space and outdoor potential in an established Concord neighborhood.

5
beds

2
baths

1,593 Sq.Ft. LIVING AREA

6,300 Sq.Ft. lot

Linda Ngo

Linda Ngo

Features & Amenities

Interior

  • total bedrooms5
  • Total bathrooms2
  • full bathrooms2
  • Laundry room Dryer, Washer
  • Flooring Laminate, Tile
  • Fireplace Living Room, Wood Burning, Other
  • APPLIANCES Dishwasher

Area & Lot

  • Status For Sale
  • Living Area1,593 Sq.Ft.
  • Lot Area6,300 Sq.Ft.
  • MLS® ID41149694
  • TypeResidential
  • YEAR BUILT1951
  • NeighborhoodConcord
  • Architecture StylesRanch

Exterior

  • STORIES1
  • water SourcePublic, Well
  • utilitiesInternet Available, Natural Gas Connected, Individual Electric Meter, Individual Gas Meter
  • PoolNone
  • roofTar/Gravel
  • lot featuresLevel, Rectangular Lot
  • parkingCovered
  • HEAT TYPEWall Furnace
  • AIR CONDITIONINGNone
  • sewerPublic Sewer
  • SubstructureSlab
  • other exterior FeaturesBack Yard

Financial

  • Sales Price$695,000
Kitchen with dark cherry cabinets, patterned countertops, stainless steel appliances, and white plantation shutters.

Schedule a Showing

I would love to show you my beautiful property. Please select your preferred date and time below. I will be in touch shortly to confirm your appointment.

Schedule a Showing

I would love to show you my beautiful property. Please select your preferred date and time below. I will be in touch shortly to confirm your appointment.

Thank you for your interest in 2685 Richard Ave, Concord, CA 94520. We are reviewing your request and will be in touch shortly!

Mortgage Calculator

Estimate your monthly mortgage payment, including the principal and interest, property taxes, and HOA. Adjust the values to generate a more accurate rate.

All estimates are provided for informational purposes only. Actual amounts may vary.
$0,000 Your Payment 20 15 65
$0,000 Your Payment

Concord

Explore

Tailored Listings for You

I specialize in residential real estate sales throughout the San Francisco Bay Area, helping clients successfully navigate one of the most competitive housing markets in the world.

Follow Me on Instagram