Search

Leave a Message

Thank you for your message. I will be in touch with you shortly.

Explore My Properties
4826 La Fiesta Pl
4826 La Fiesta Pl
4826 La Fiesta Pl
4826 La Fiesta Pl
4826 La Fiesta Pl
4826 La Fiesta Pl
4826 La Fiesta Pl
4826 La Fiesta Pl
4826 La Fiesta Pl
4826 La Fiesta Pl
4826 La Fiesta Pl
4826 La Fiesta Pl
4826 La Fiesta Pl
4826 La Fiesta Pl
4826 La Fiesta Pl
4826 La Fiesta Pl
4826 La Fiesta Pl
4826 La Fiesta Pl
4826 La Fiesta Pl
4826 La Fiesta Pl
4826 La Fiesta Pl
4826 La Fiesta Pl
4826 La Fiesta Pl
4826 La Fiesta Pl
4826 La Fiesta Pl
4826 La Fiesta Pl
4826 La Fiesta Pl
4826 La Fiesta Pl
4826 La Fiesta Pl
4826 La Fiesta Pl
4826 La Fiesta Pl
4826 La Fiesta Pl
4826 La Fiesta Pl
4826 La Fiesta Pl
4826 La Fiesta Pl
4826 La Fiesta Pl
4826 La Fiesta Pl
4826 La Fiesta Pl
4826 La Fiesta Pl
4826 La Fiesta Pl
4826 La Fiesta Pl
4826 La Fiesta Pl
4826 La Fiesta Pl
4826 La Fiesta Pl
4826 La Fiesta Pl
4826 La Fiesta Pl
4826 La Fiesta Pl
SEE ALL PHOTOS
4826 La Fiesta Pl
4826 La Fiesta Pl
4826 La Fiesta Pl
4826 La Fiesta Pl
4826 La Fiesta Pl
4826 La Fiesta Pl
4826 La Fiesta Pl
4826 La Fiesta Pl
4826 La Fiesta Pl
4826 La Fiesta Pl
4826 La Fiesta Pl
4826 La Fiesta Pl
4826 La Fiesta Pl
4826 La Fiesta Pl
4826 La Fiesta Pl
4826 La Fiesta Pl
4826 La Fiesta Pl
4826 La Fiesta Pl
4826 La Fiesta Pl
4826 La Fiesta Pl
4826 La Fiesta Pl
4826 La Fiesta Pl
4826 La Fiesta Pl
4826 La Fiesta Pl
4826 La Fiesta Pl
4826 La Fiesta Pl
4826 La Fiesta Pl
4826 La Fiesta Pl
4826 La Fiesta Pl
4826 La Fiesta Pl
4826 La Fiesta Pl
4826 La Fiesta Pl
4826 La Fiesta Pl
4826 La Fiesta Pl
4826 La Fiesta Pl
4826 La Fiesta Pl
4826 La Fiesta Pl
4826 La Fiesta Pl
4826 La Fiesta Pl
4826 La Fiesta Pl
4826 La Fiesta Pl
4826 La Fiesta Pl
4826 La Fiesta Pl
4826 La Fiesta Pl
4826 La Fiesta Pl
4826 La Fiesta Pl
4826 La Fiesta Pl
Courtesy of eXp Realty of California
Coming Soon

4826 La Fiesta Pl

4826 La Fiesta Pl, San Jose, CA 95129

$1,595,000
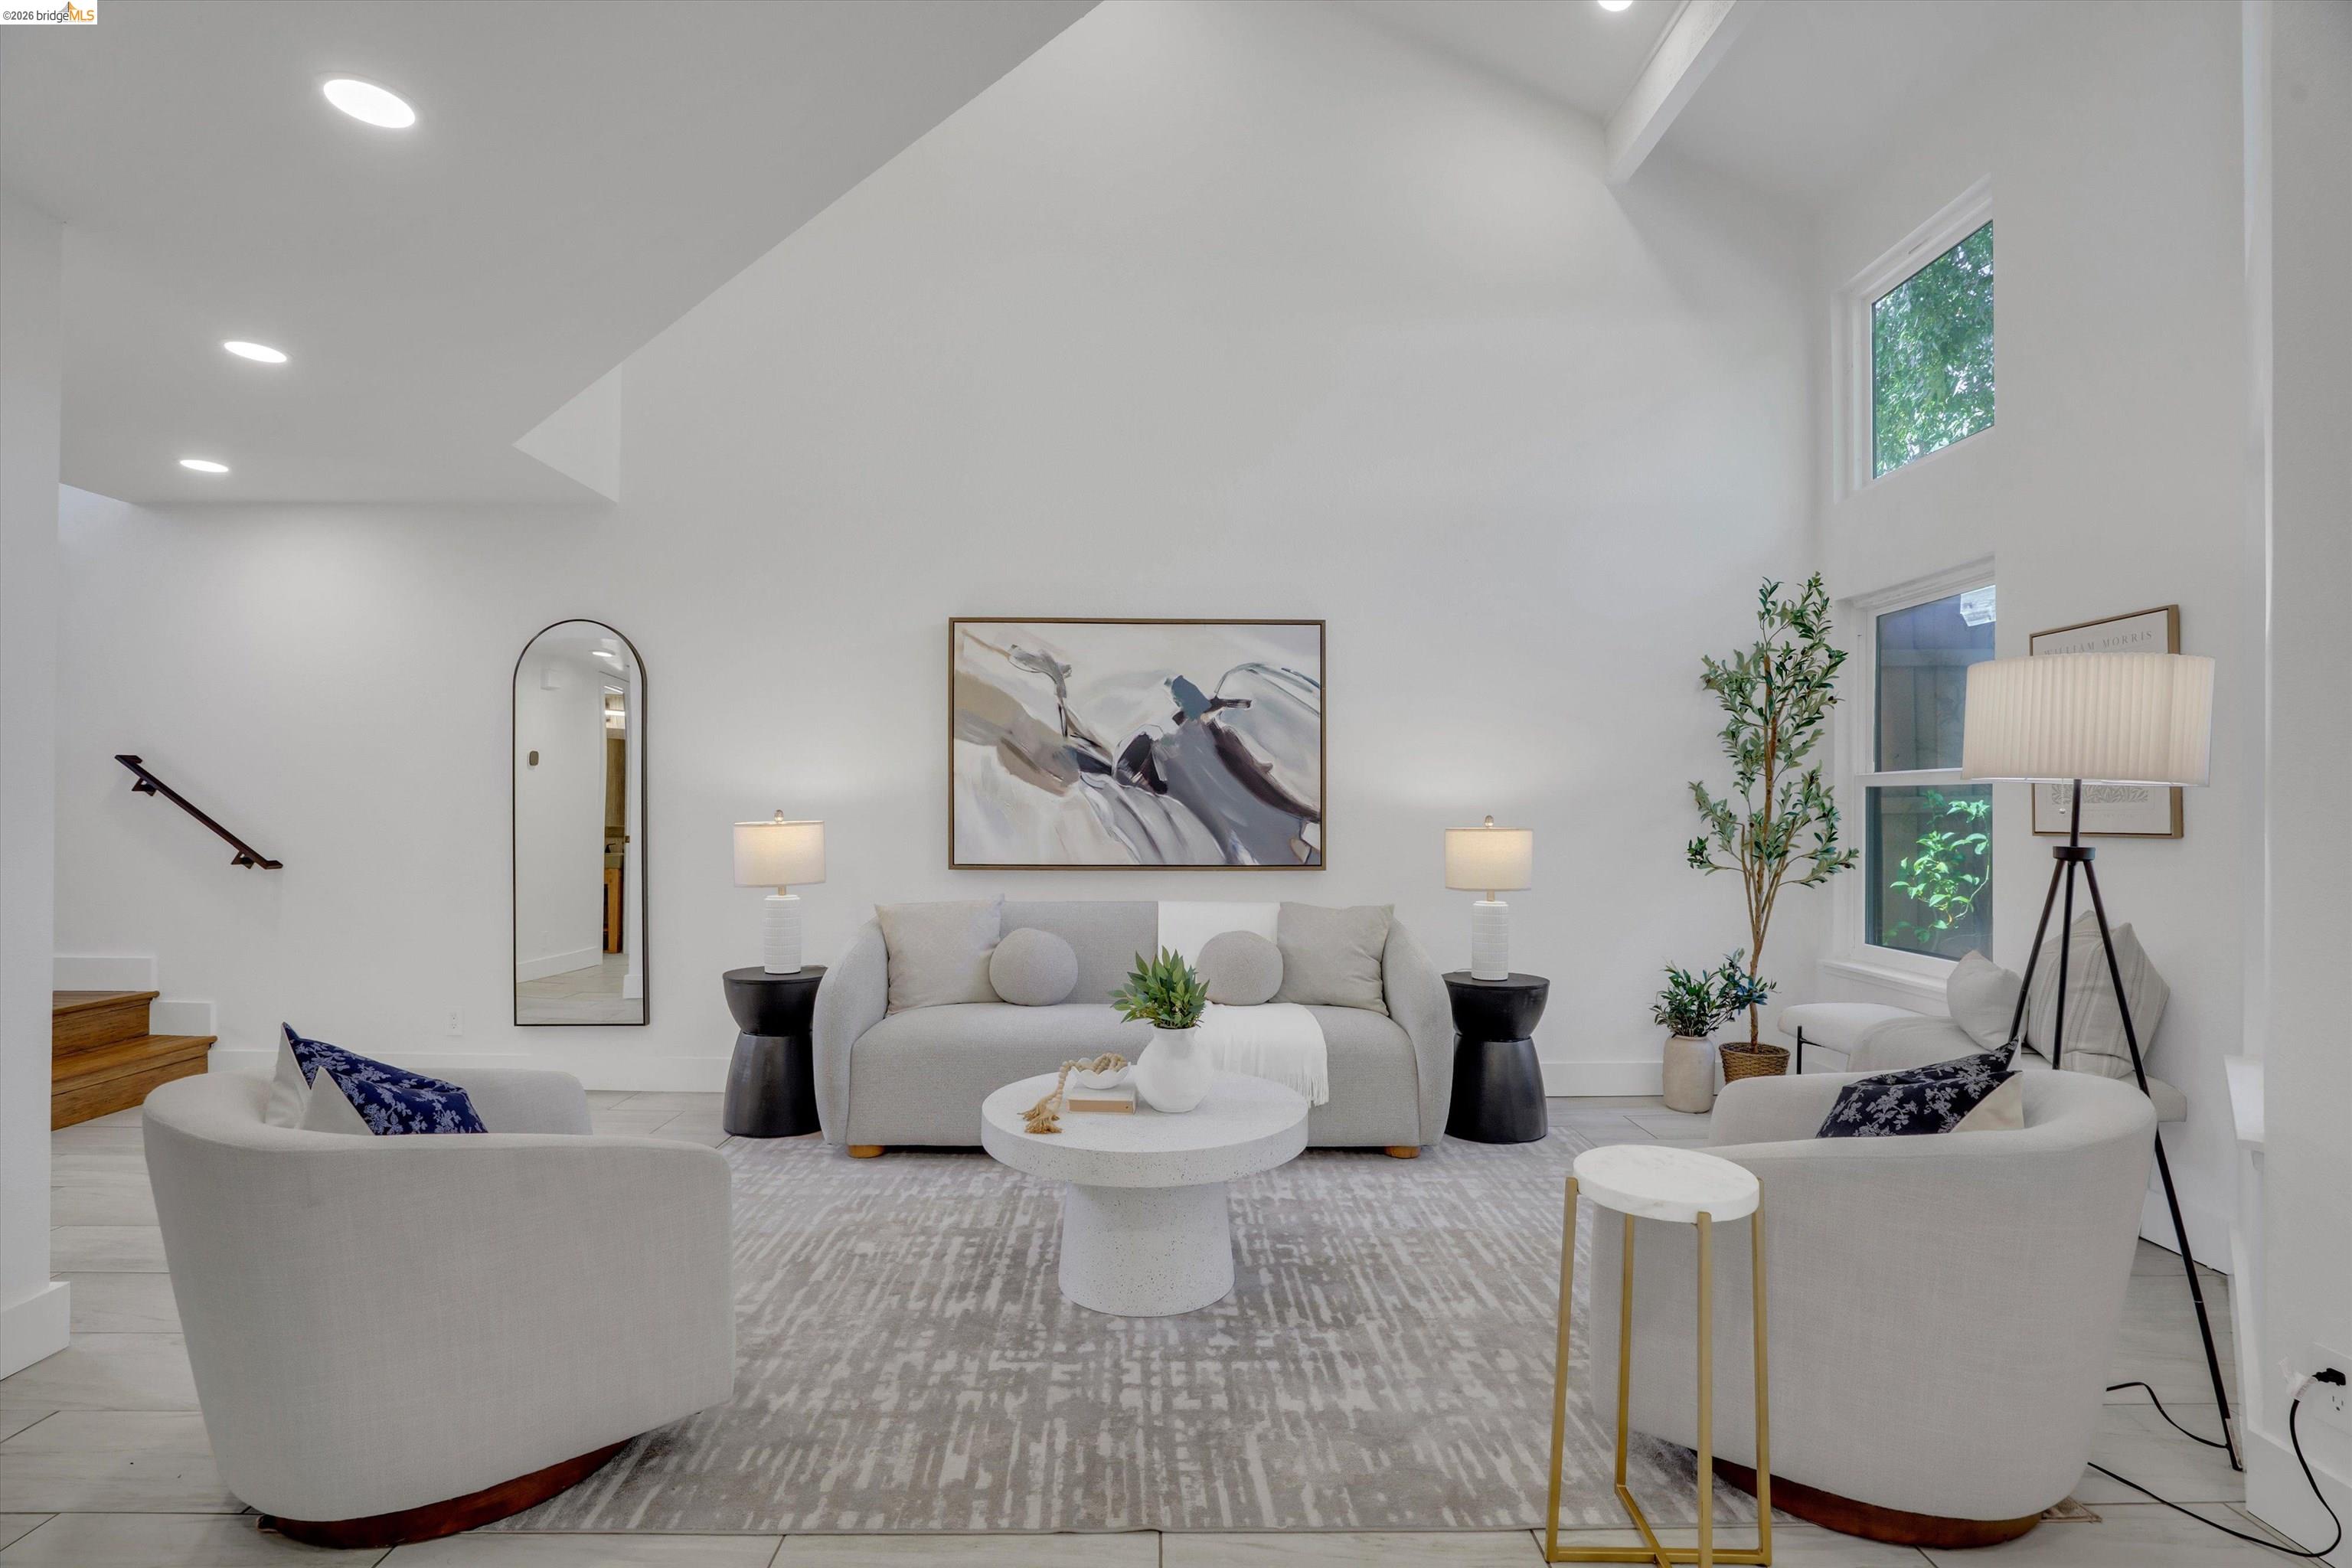
Welcome to 4826 La Fiesta Place, a beautifully updated home tucked into a peaceful cul-de-sac in West San Jose with sought-after Cupertino schools. Ideally positioned in one of the community's quieter interior locations, this 3-bedroom, 2.5-bath home offers 1,496 square feet of bright, refined living space and is truly move-in ready. Step inside to soaring vaulted ceilings, hardwood and Italian tile floors, double-pane windows, and abundant natural light from skylights and sun tunnels throughout. The updated kitchen features granite countertops, heated floors, a full-tile backsplash, stainless steel KitchenAid appliances including a double oven, plus a built-in 150-bottle wine refrigerator. The expansive primary suite is a peaceful retreat with vaulted ceilings, oversized windows, a dramatic six-foot skylight, new recessed lighting, a custom walk-in closet with built-in shelving, and an updated ensuite bath with dual vanities, walk-in shower, tile flooring, and fresh-air skylight. Two additional generously sized bedrooms feature their own sun tunnels and access to a private balcony. Outside, the private backyard is enclosed by an 8-foot privacy fence and framed by mature lemon and orange trees, creating a secluded setting for relaxing, gardening, and entertaining. Additional highlights include dual-zone smart AC with attic-mounted equipment for quiet operation, updated interior doors, lighting and finishes, a tiled powder room, upstairs hall bath, attached two-car garage with a brand-new garage door and jackshaft opener, and ample attic storage. Enjoy a peaceful residential setting just minutes from Apple Park, major Silicon Valley employers, shopping, dining, parks, Lawrence Expressway, and I-280. The home is currently assigned to Eisenhower Elementary, Hyde Middle School, and Cupertino High School. Thoughtfully updated and filled with natural light, 4826 La Fiesta Place offers a rare combination of privacy, comfort, convenience, and move-in-ready living.

3
beds

3
baths

1,496 Sq.Ft. LIVING AREA

2,700 Sq.Ft. lot

Linda Ngo

Linda Ngo

Features & Amenities

Interior

  • total bedrooms3
  • Total bathrooms3
  • full bathrooms2
  • Laundry room 220 Volt Outlet, In Unit
  • Flooring Hardwood, Tile
  • Fireplace None
  • APPLIANCES Dishwasher, Double Oven, Gas Range, Refrigerator, Self Cleaning Oven, Dryer, Washer, Gas Water Heater
  • other interior Features Dining Area

Area & Lot

  • Status Coming Soon
  • Living Area1,496 Sq.Ft.
  • Total Area1,496 Sq.Ft.
  • Lot Area2,700 Sq.Ft.
  • MLS® ID41145420
  • TypeMulti-Family
  • YEAR BUILT1981
  • NeighborhoodSan Jose
  • Architecture StylesContemporary

Exterior

  • STORIES2
  • Garage Space2.0
  • water SourcePublic
  • PoolNone
  • roofShingle
  • lot featuresCul-De-Sac, Sprinklers In Rear
  • parkingAttached, Guest, Garage Faces Front, Garage Door Opener
  • HEAT TYPEZoned
  • AIR CONDITIONINGCeiling Fan(s), Central Air
  • sewerPublic Sewer
  • SubstructureSlab
  • HOA AmenitiesPark
  • security FeaturesCarbon Monoxide Detector(s), Double Strapped Water Heater
  • other exterior FeaturesBack Yard, Sprinklers Automatic, Sprinklers Front, Landscape Front, Yard Space

Financial

  • Sales Price$1,595,000
  • HOA $148/mo

Mortgage Calculator

Estimate your monthly mortgage payment, including the principal and interest, property taxes, and HOA. Adjust the values to generate a more accurate rate.

All estimates are provided for informational purposes only. Actual amounts may vary.
$0,000 Your Payment 20 15 65
$0,000 Your Payment

San Jose

Explore

Tailored Listings for You

I specialize in residential real estate sales throughout the San Francisco Bay Area, helping clients successfully navigate one of the most competitive housing markets in the world.

Follow Me on Instagram